Search

Leave a Message

Thank you for your message. I will be in touch with you shortly.

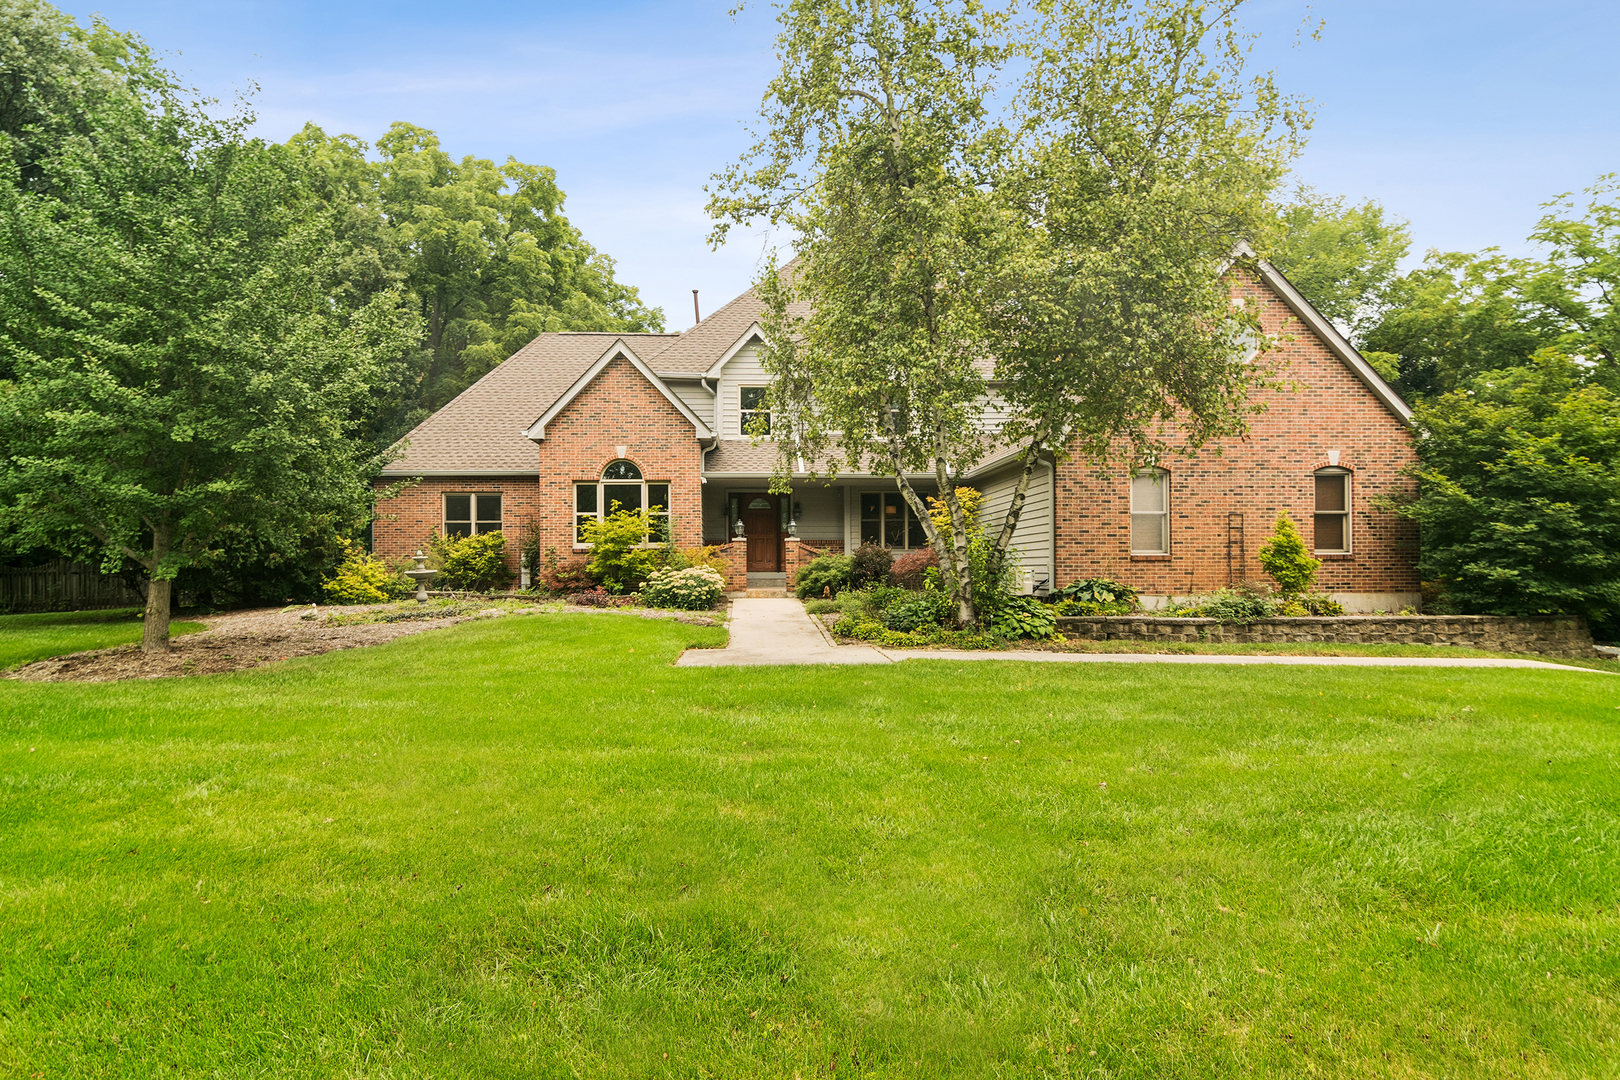
Brick-and-siding home with a covered entry, landscaped garden, mature trees, and broad front lawn.
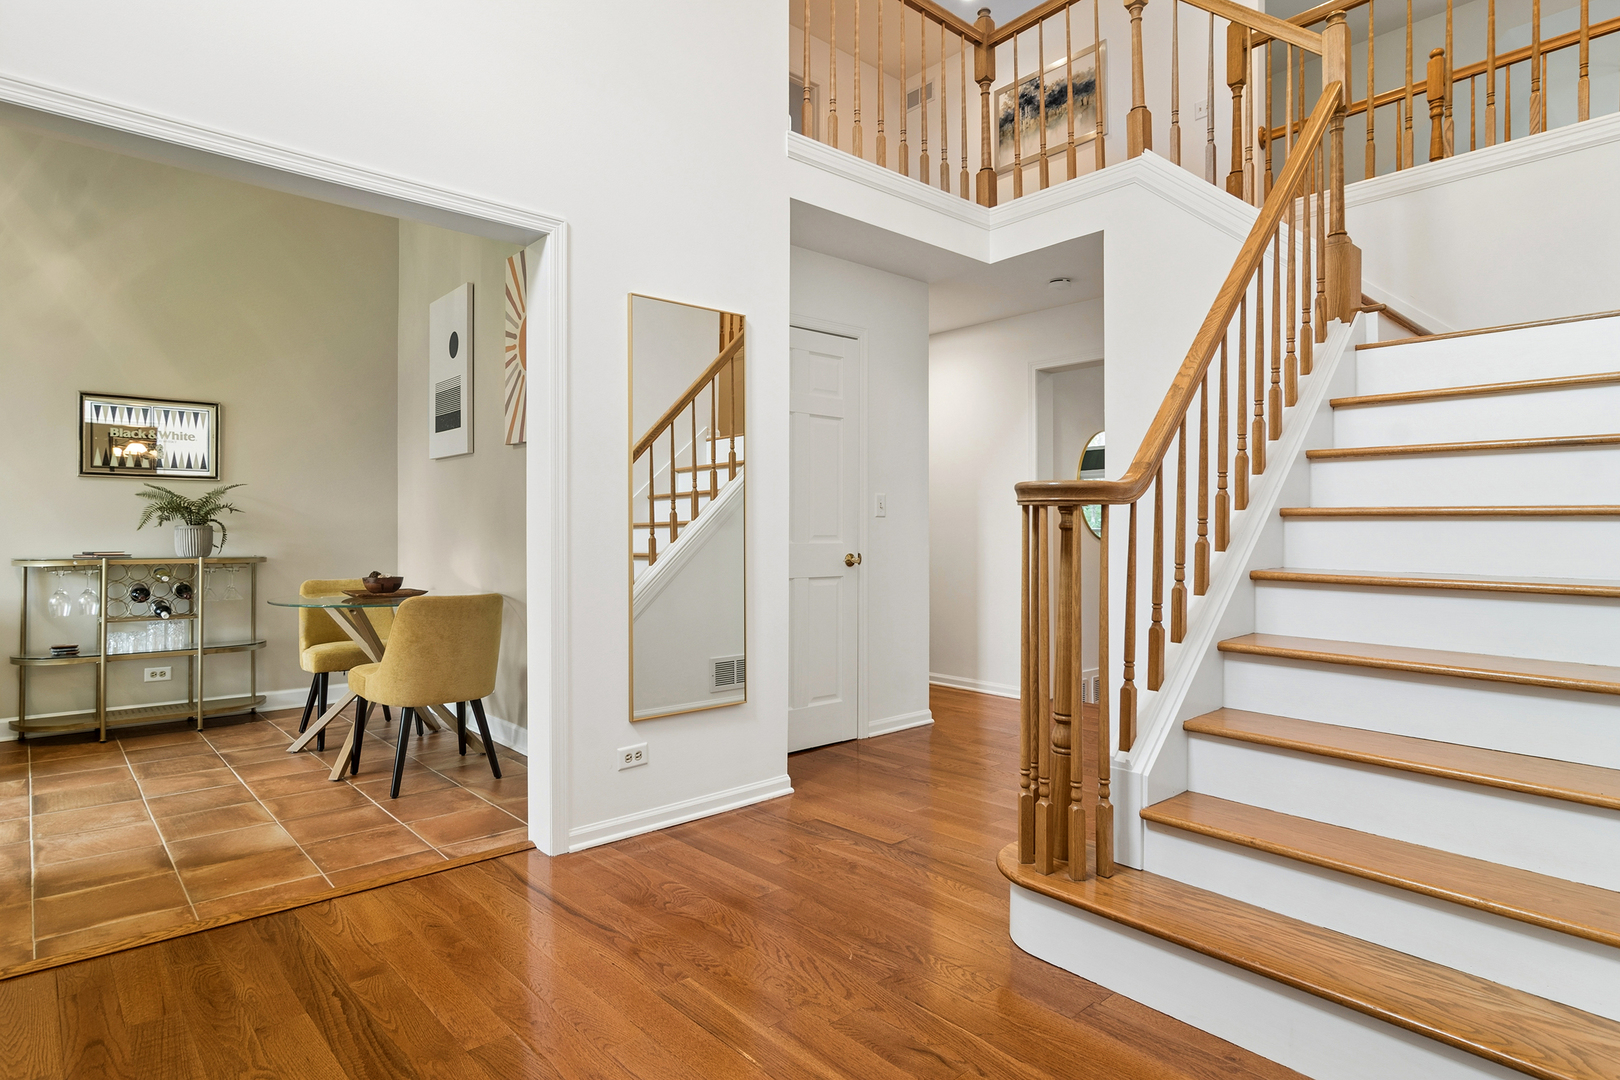
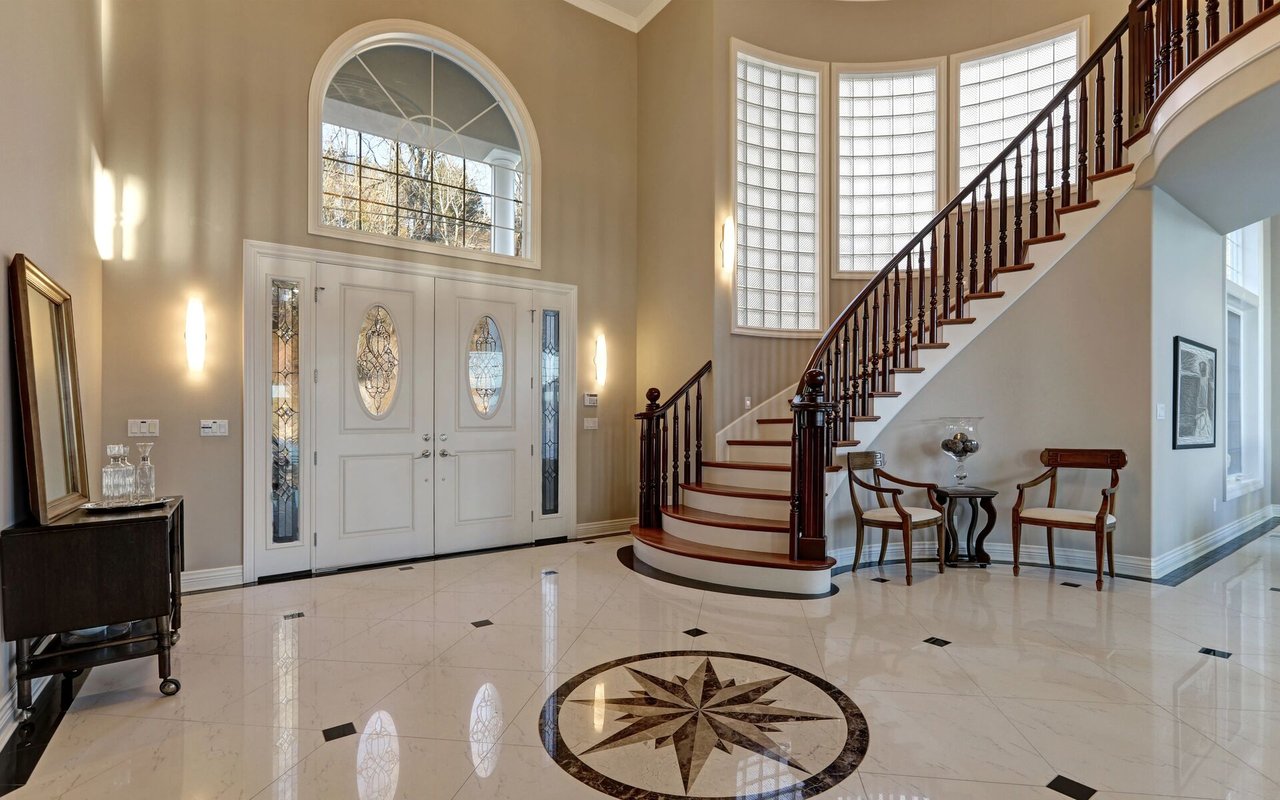
Entryway with a sweeping wood-and-white staircase beside a furnished dining area.
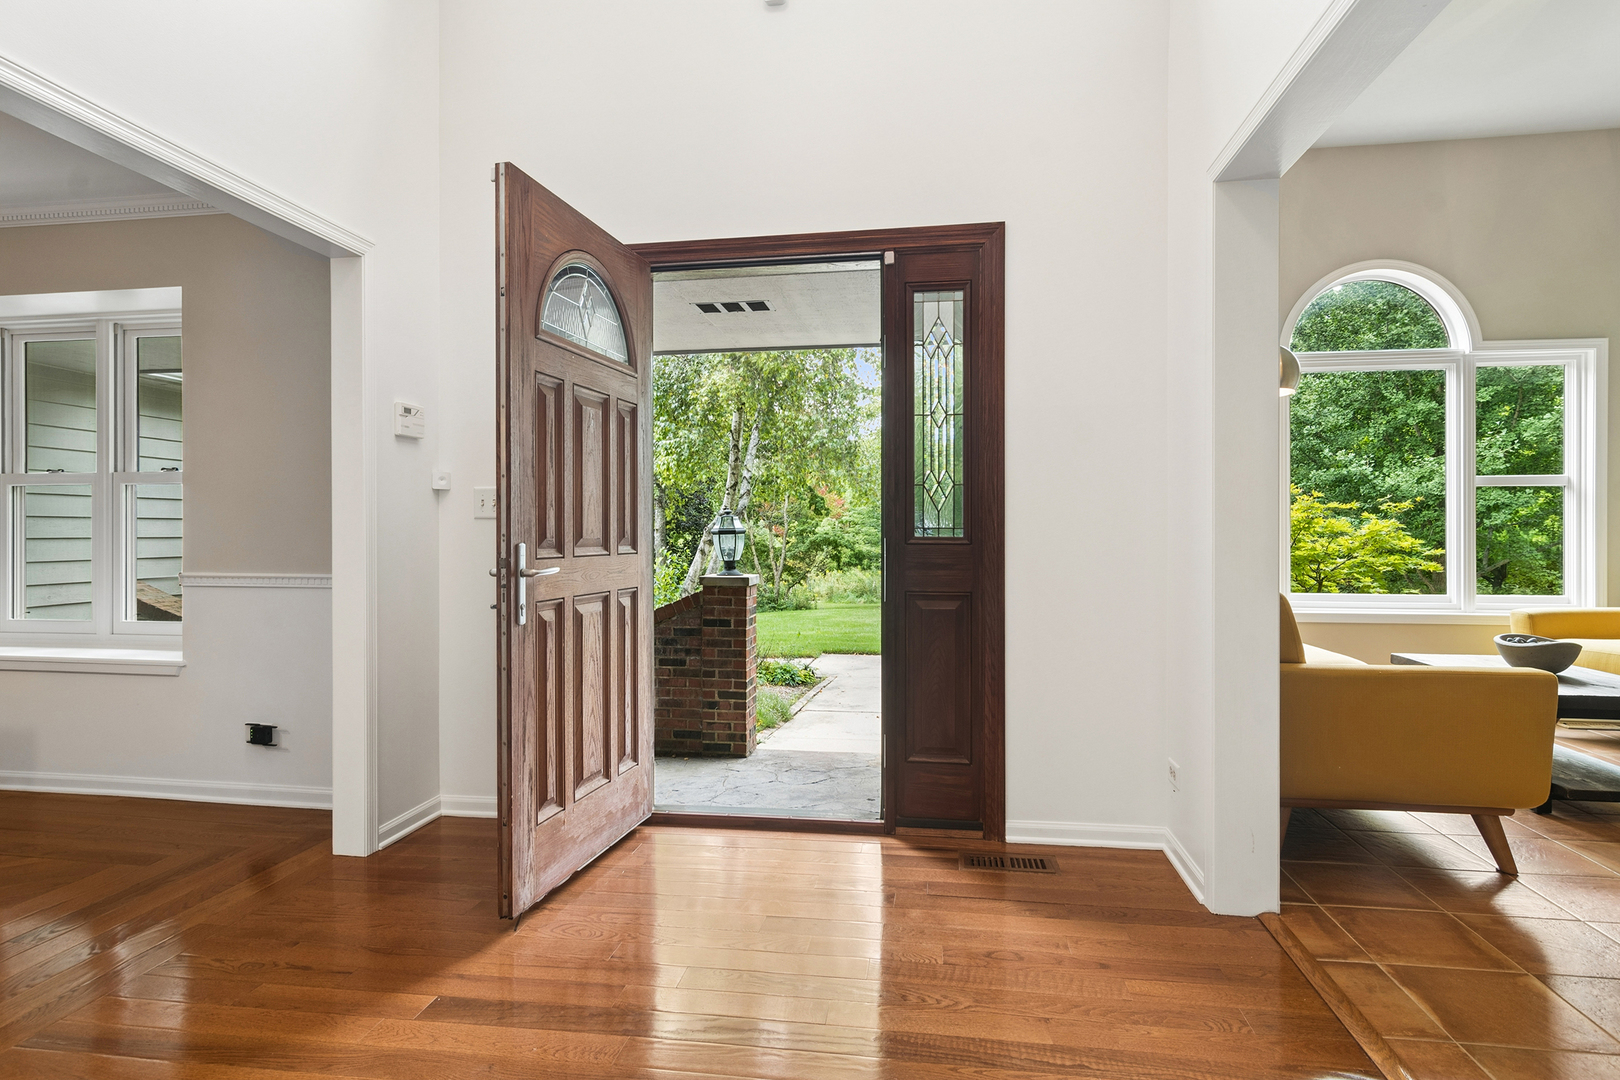
Entryway with an open dark wood front door, hardwood floors, and an arched living room window.
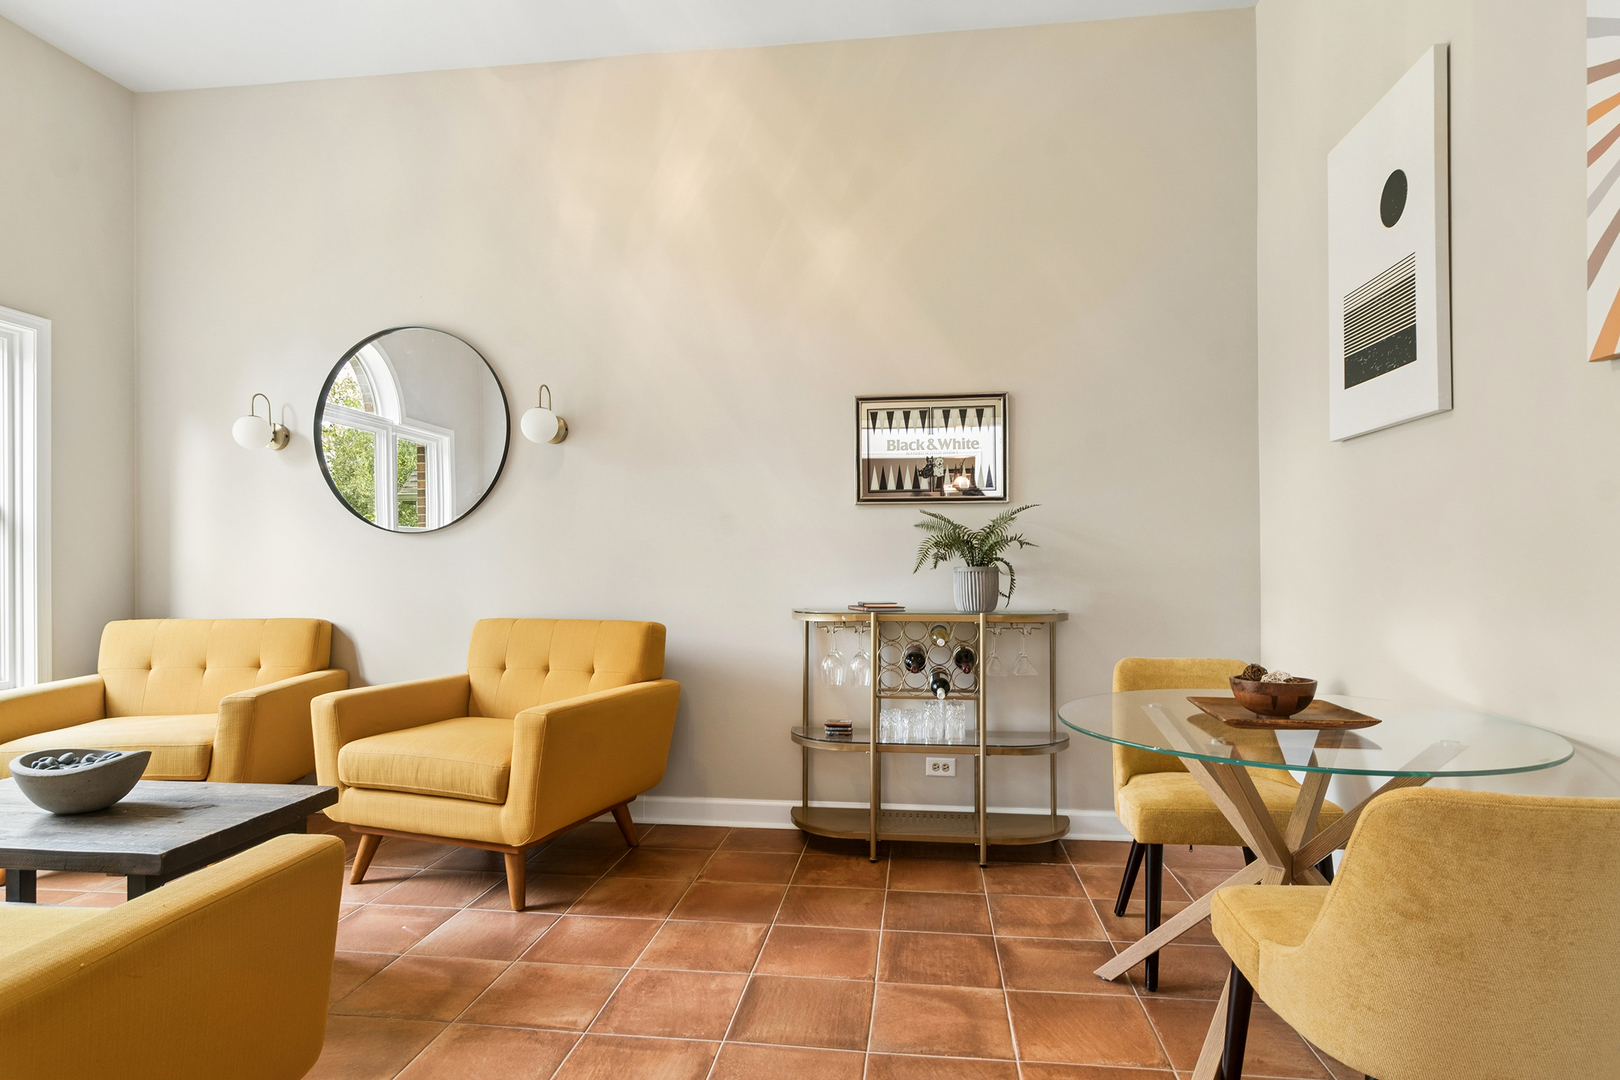
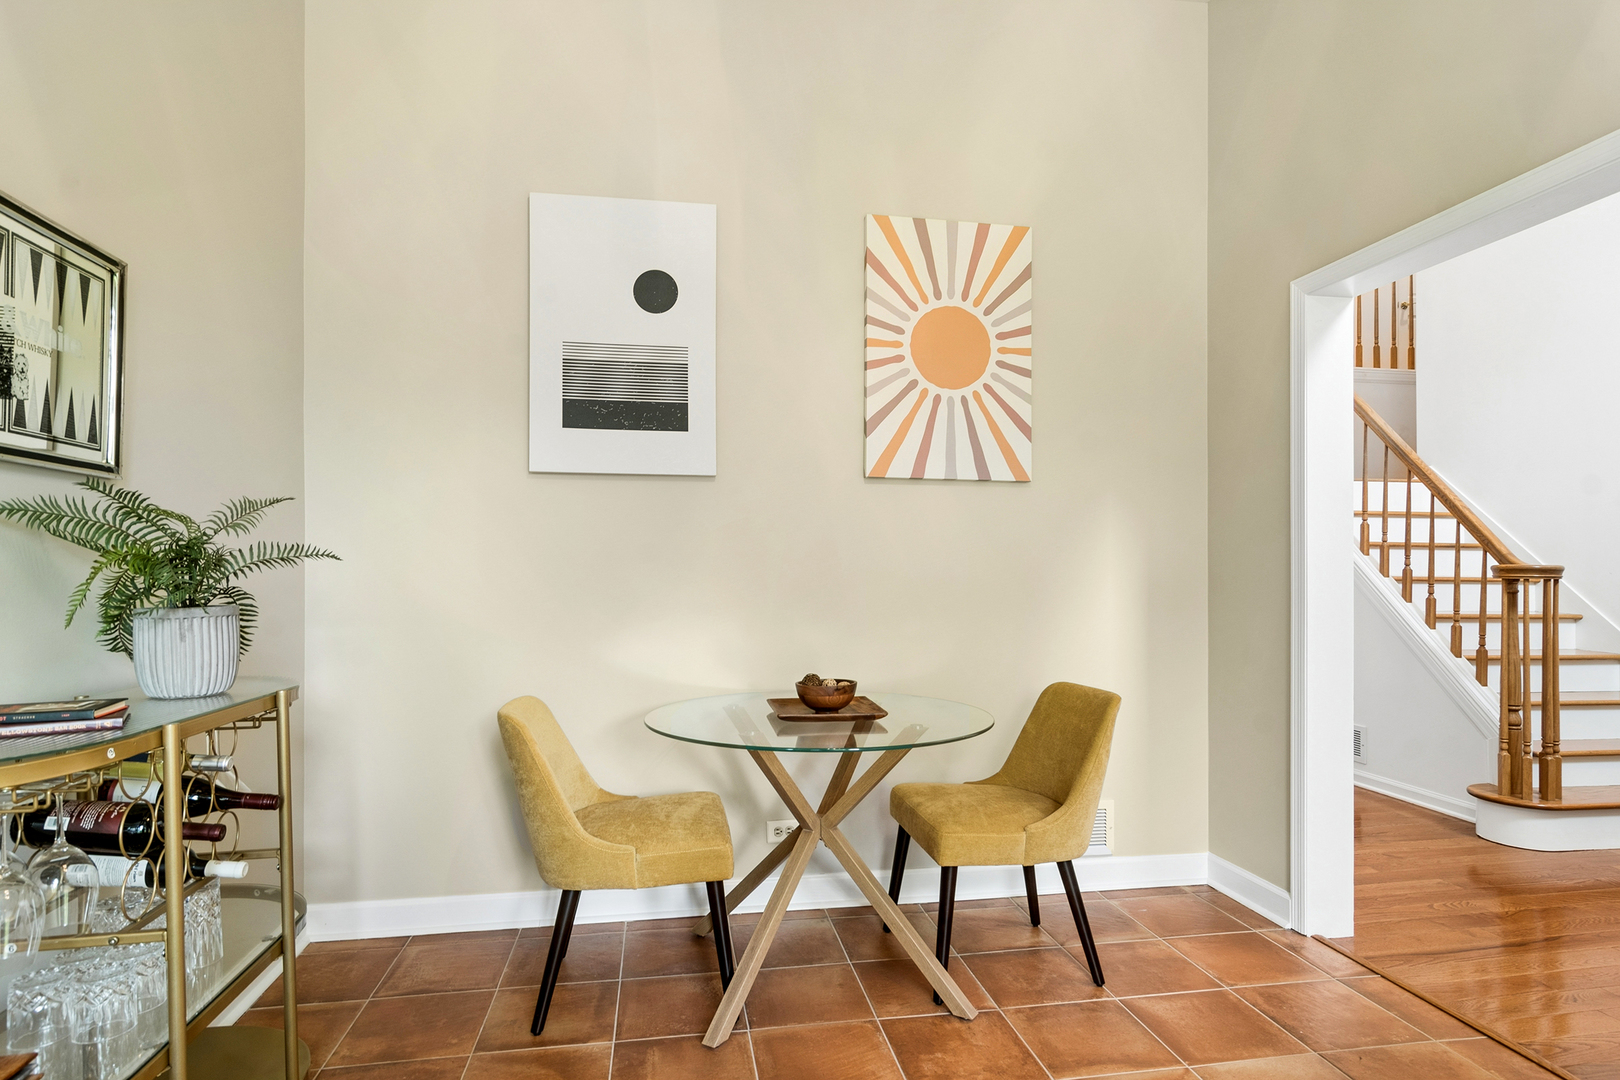
Living and dining area with mustard-yellow seating, terracotta tile floors, and a glass dining table.
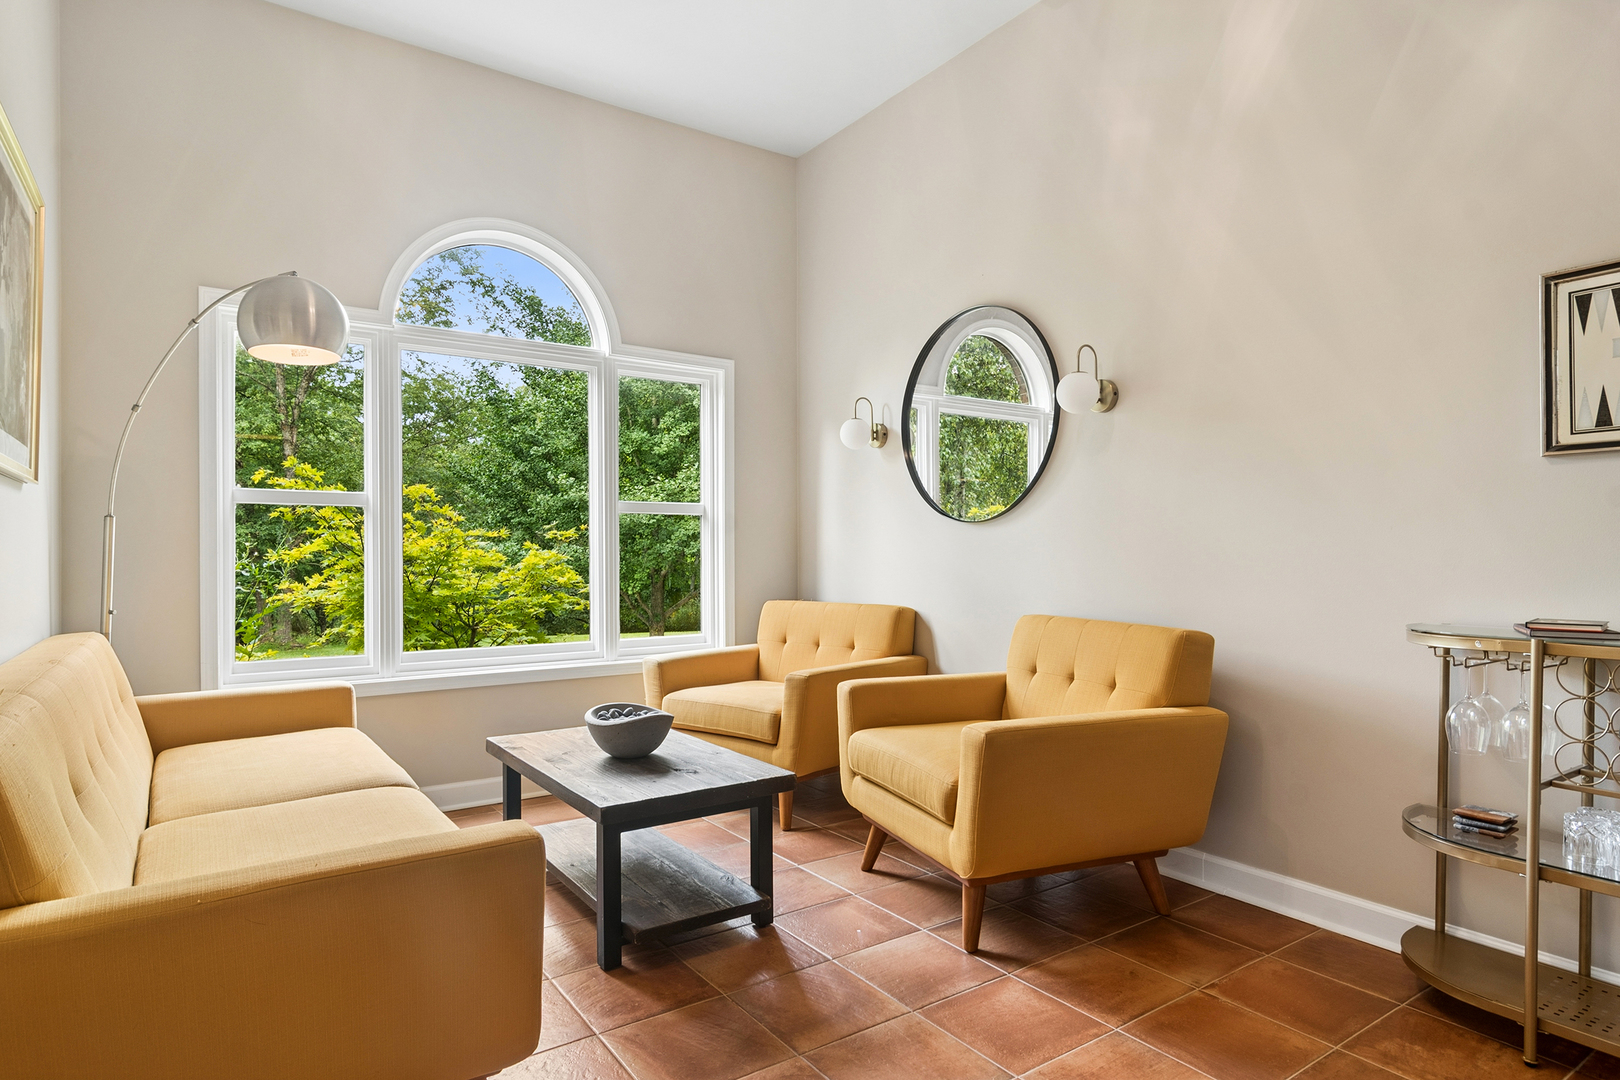
Furnished living room with mustard-yellow seating, terracotta tile, and a large arched window overlooking trees.
Dining area with a glass-top table, mustard chairs, gold bar cart, and view of a wooden staircase.
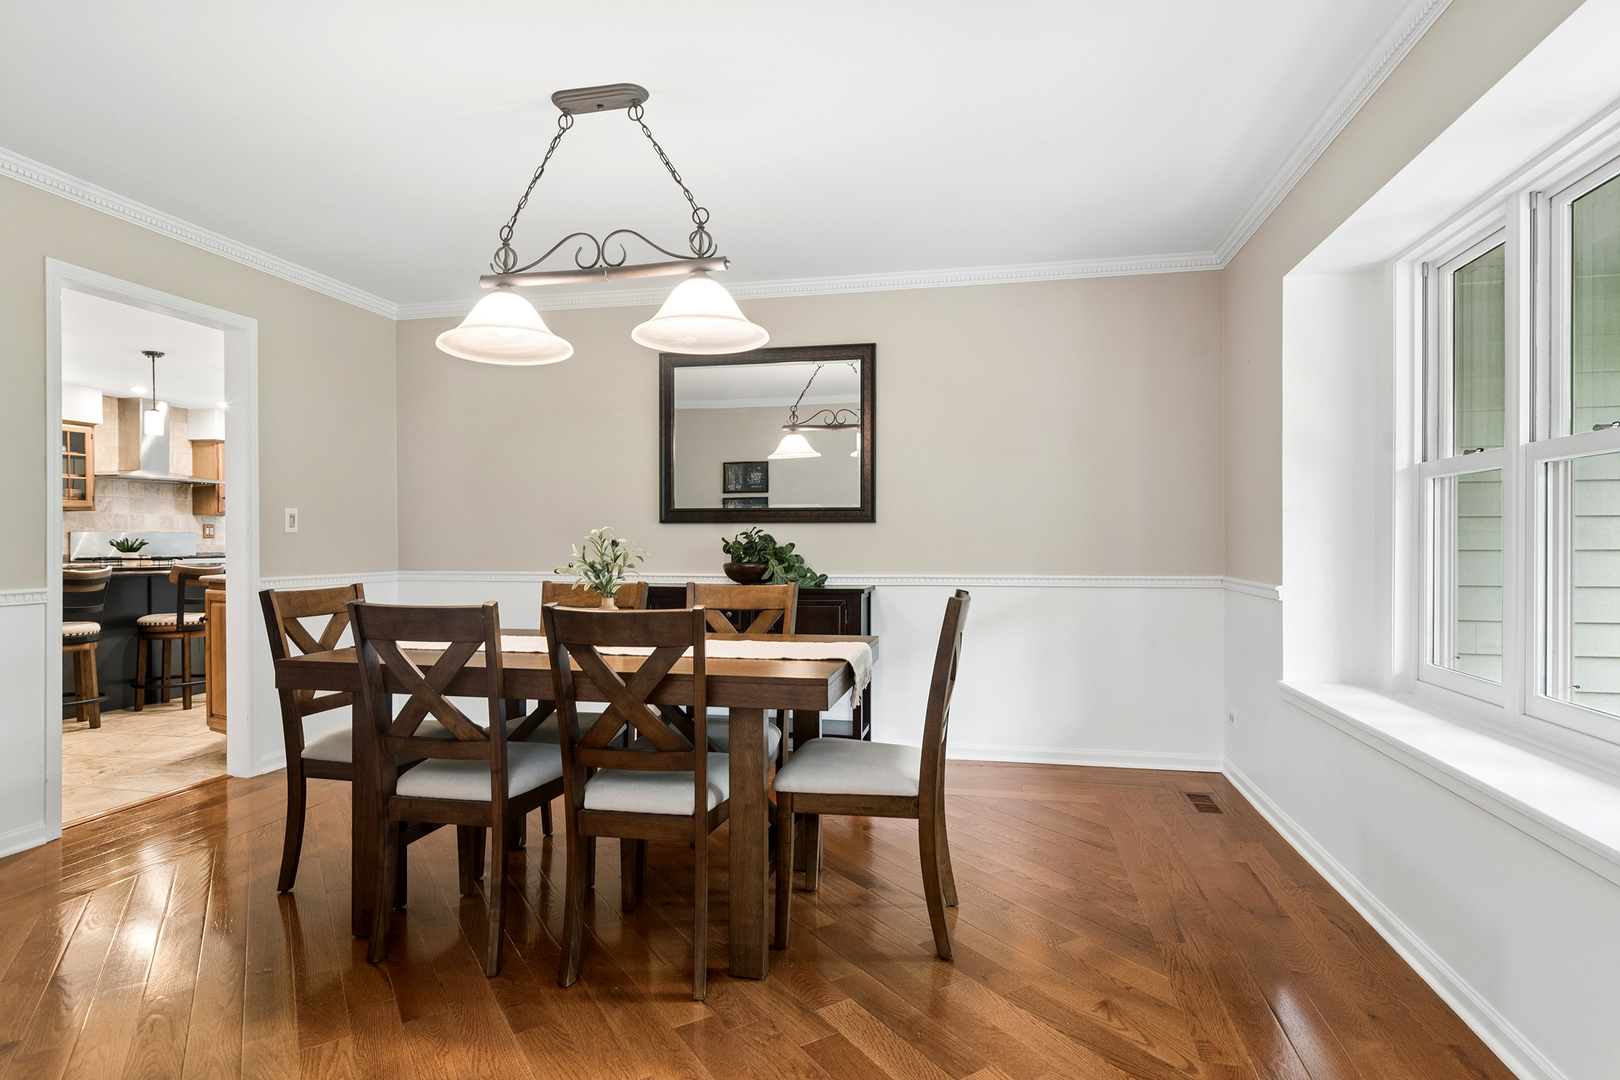
Dining room with a dark wood table, cross-back chairs, hardwood floors, and large windows.
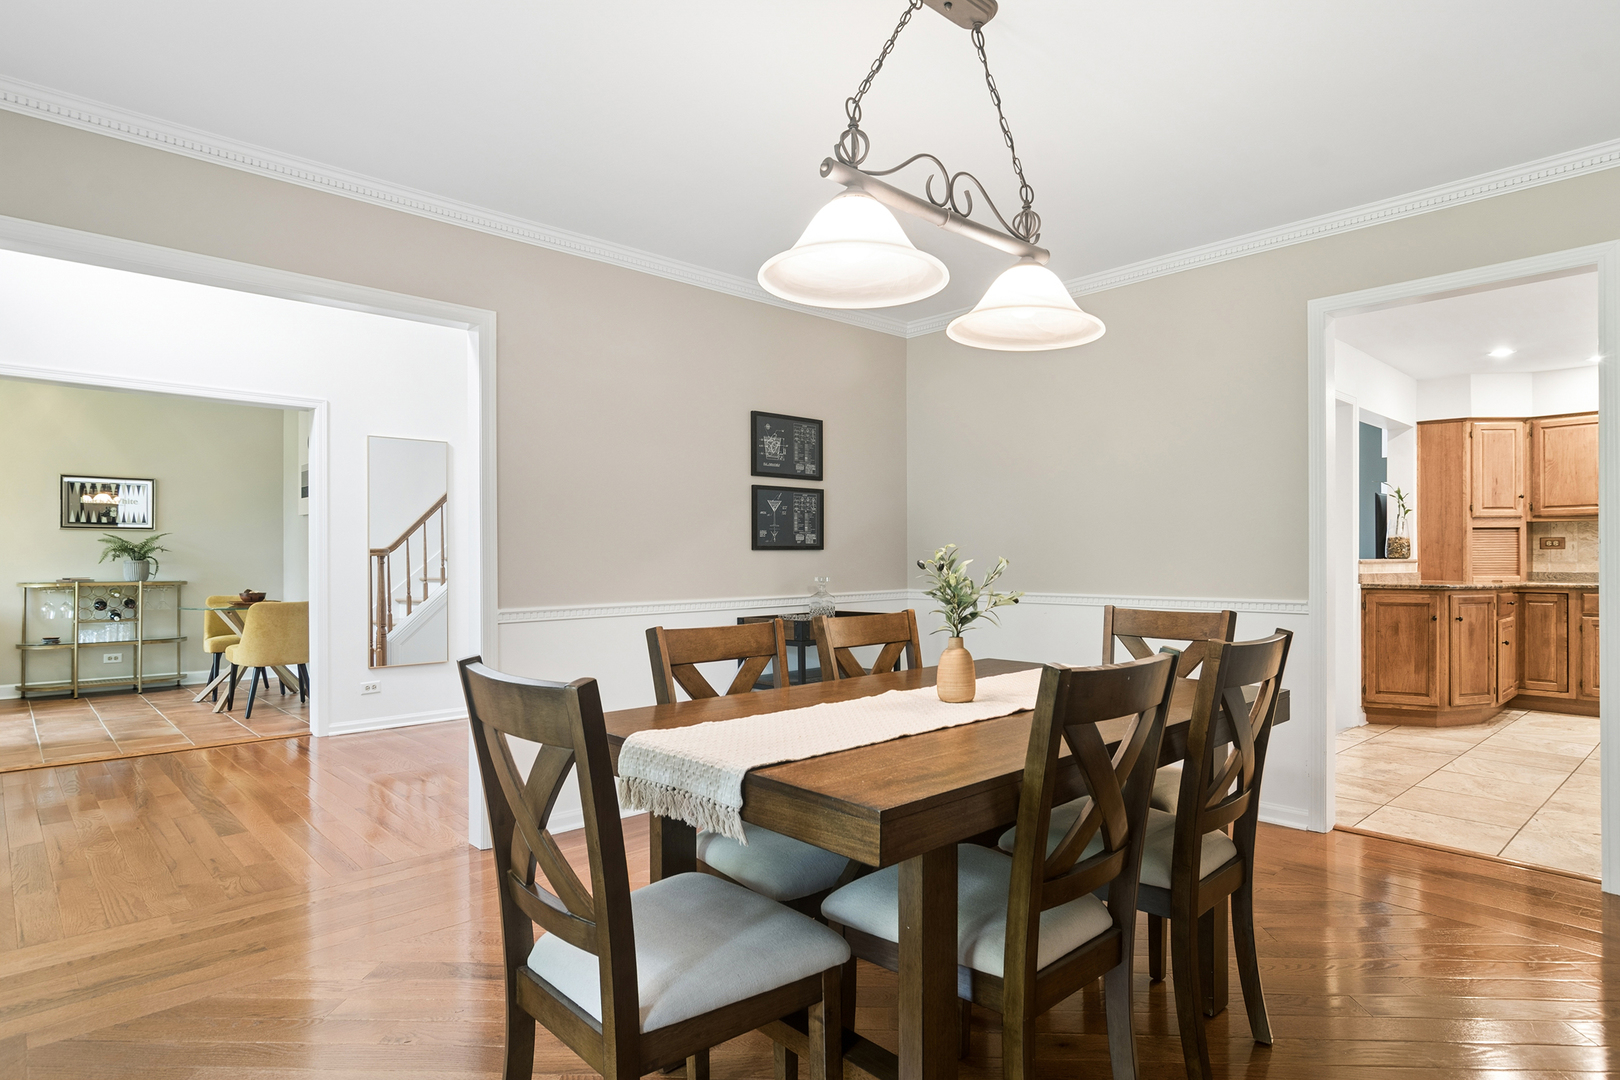
Dining room with a dark wood table, upholstered chairs, hardwood floors, and adjoining kitchen.
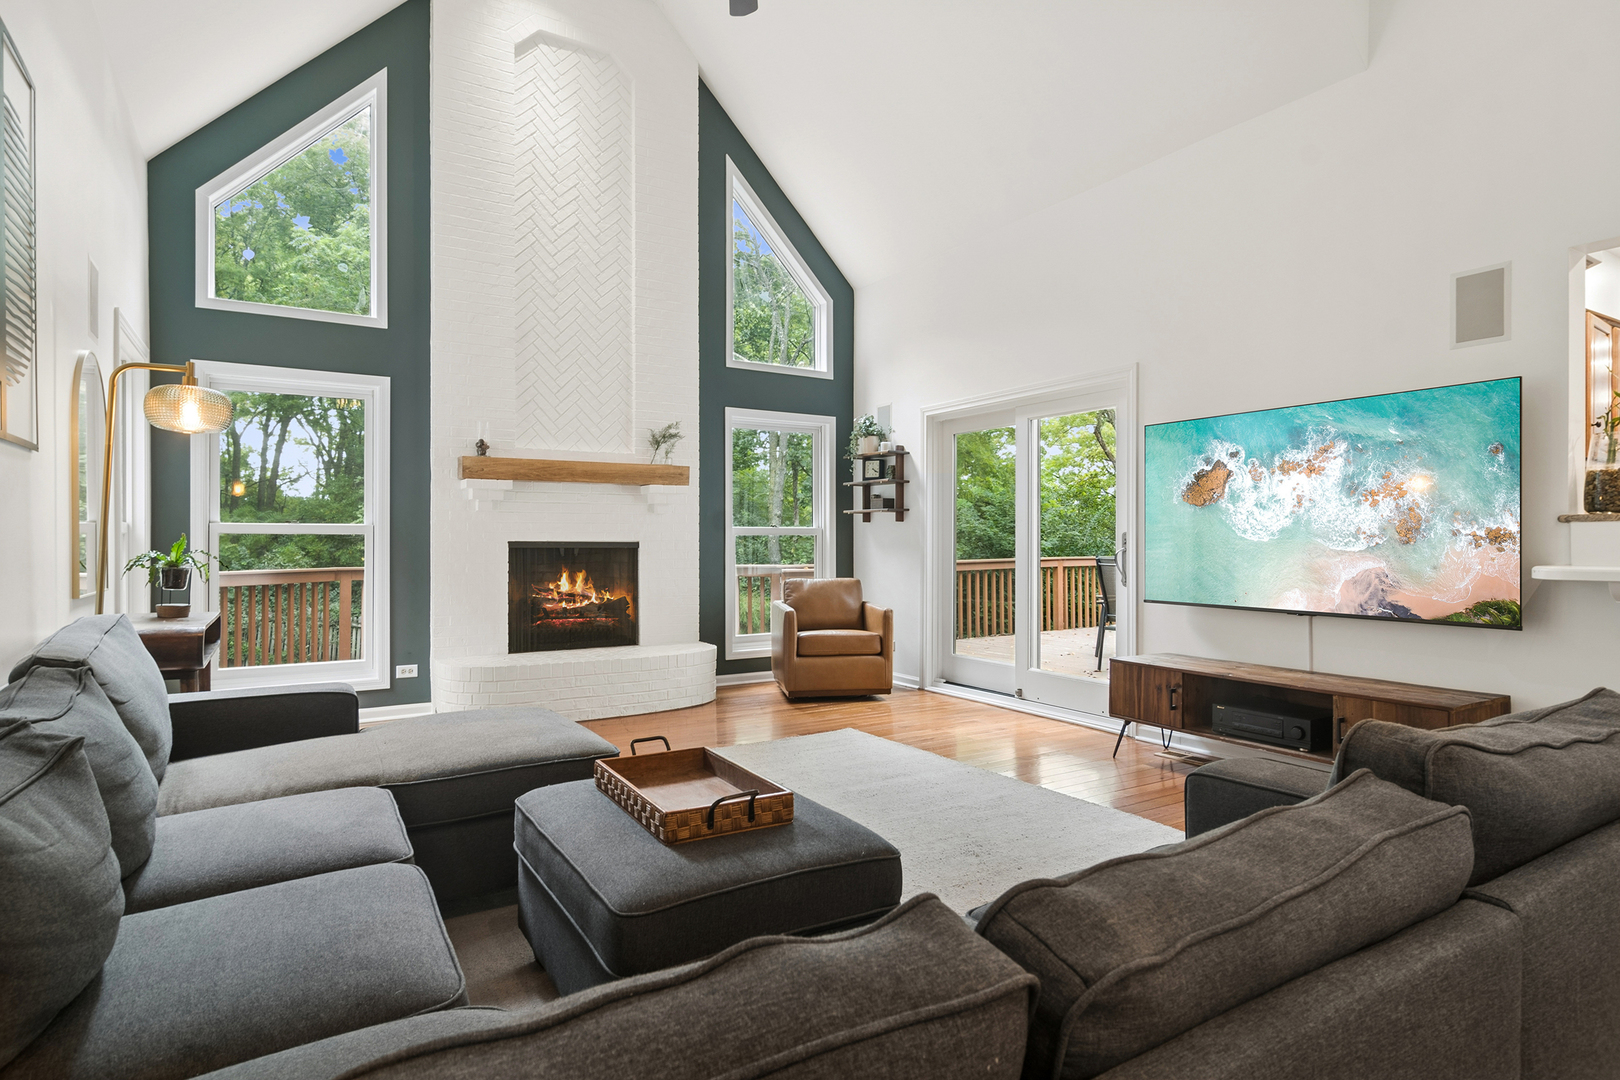
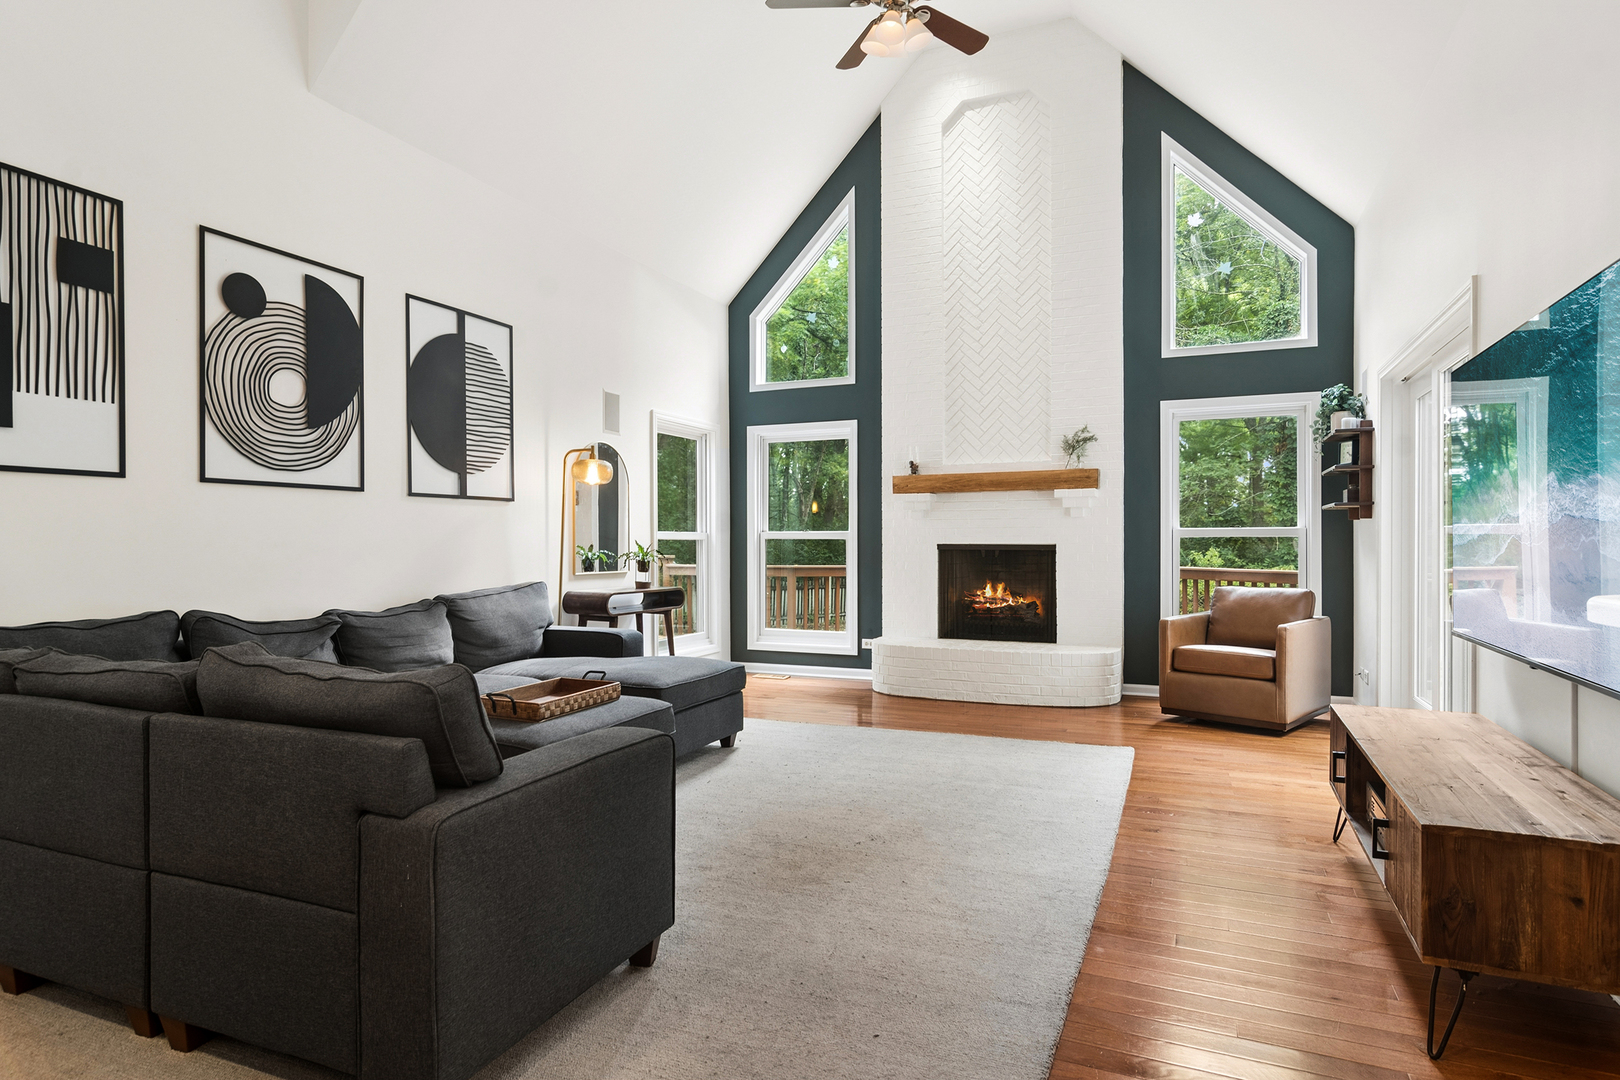
Living room with a tall white brick fireplace, vaulted ceiling, and large windows overlooking trees.
Vaulted living room with a white brick fireplace, dark accent wall, and gray sectional.
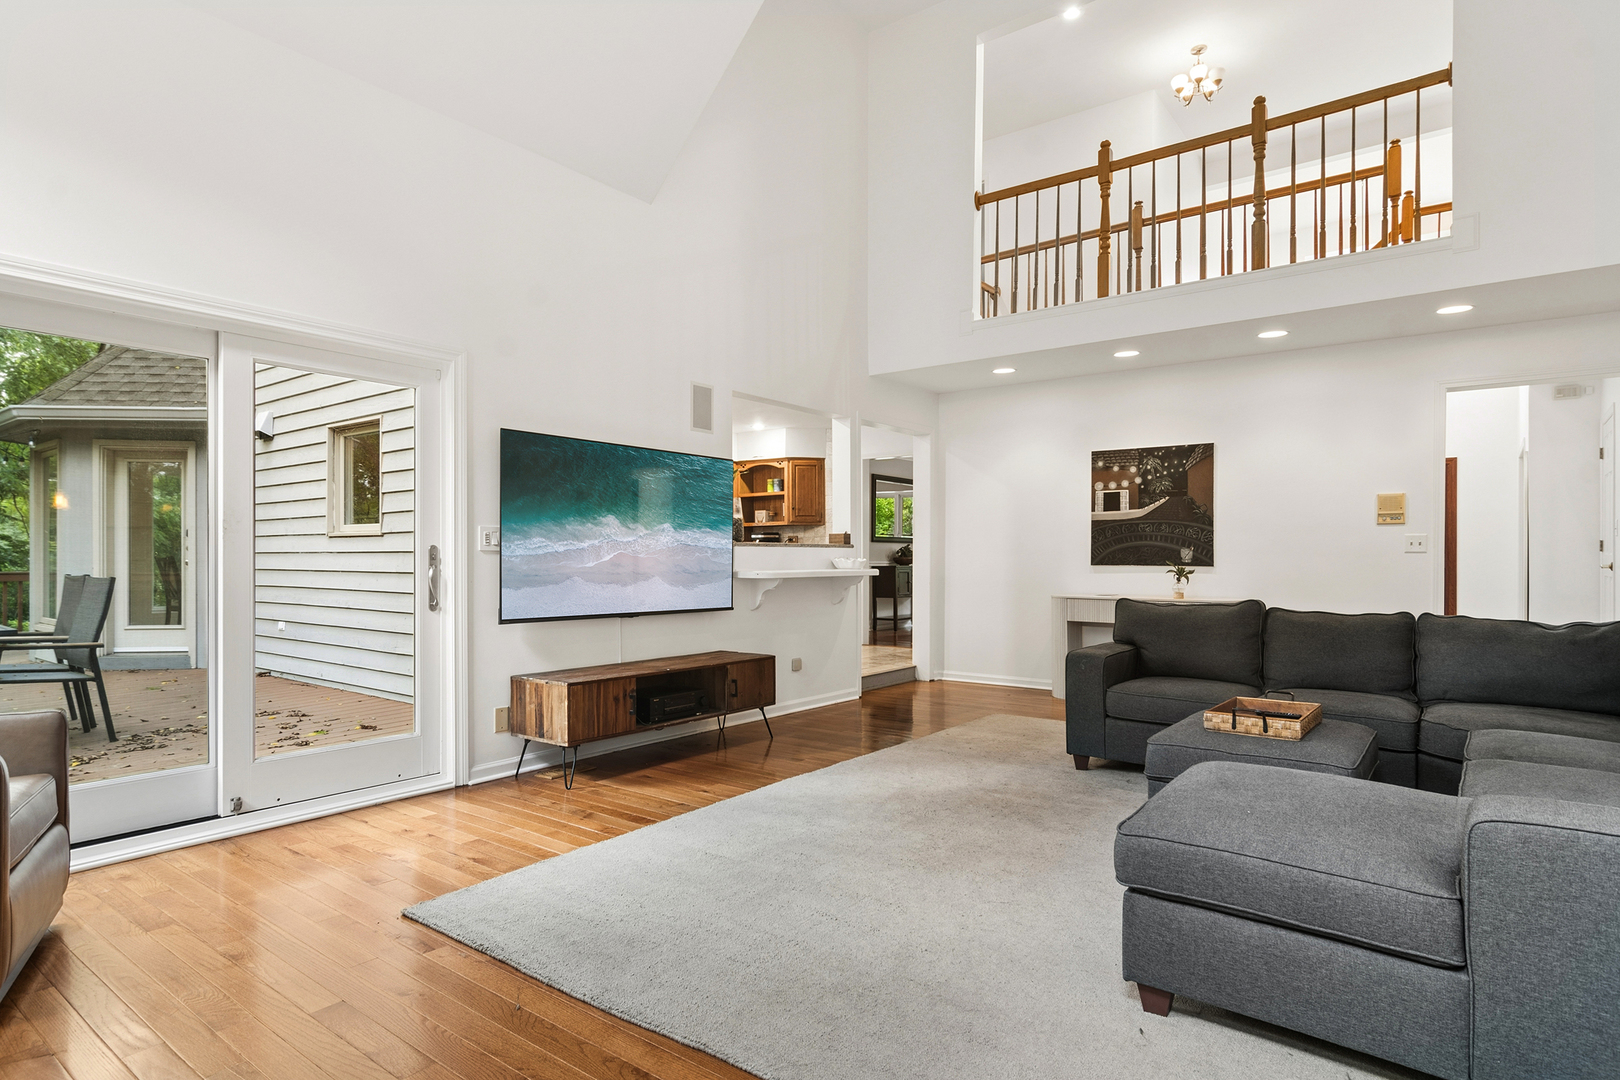
Living room with a gray sectional, hardwood floors, and an open upstairs landing.
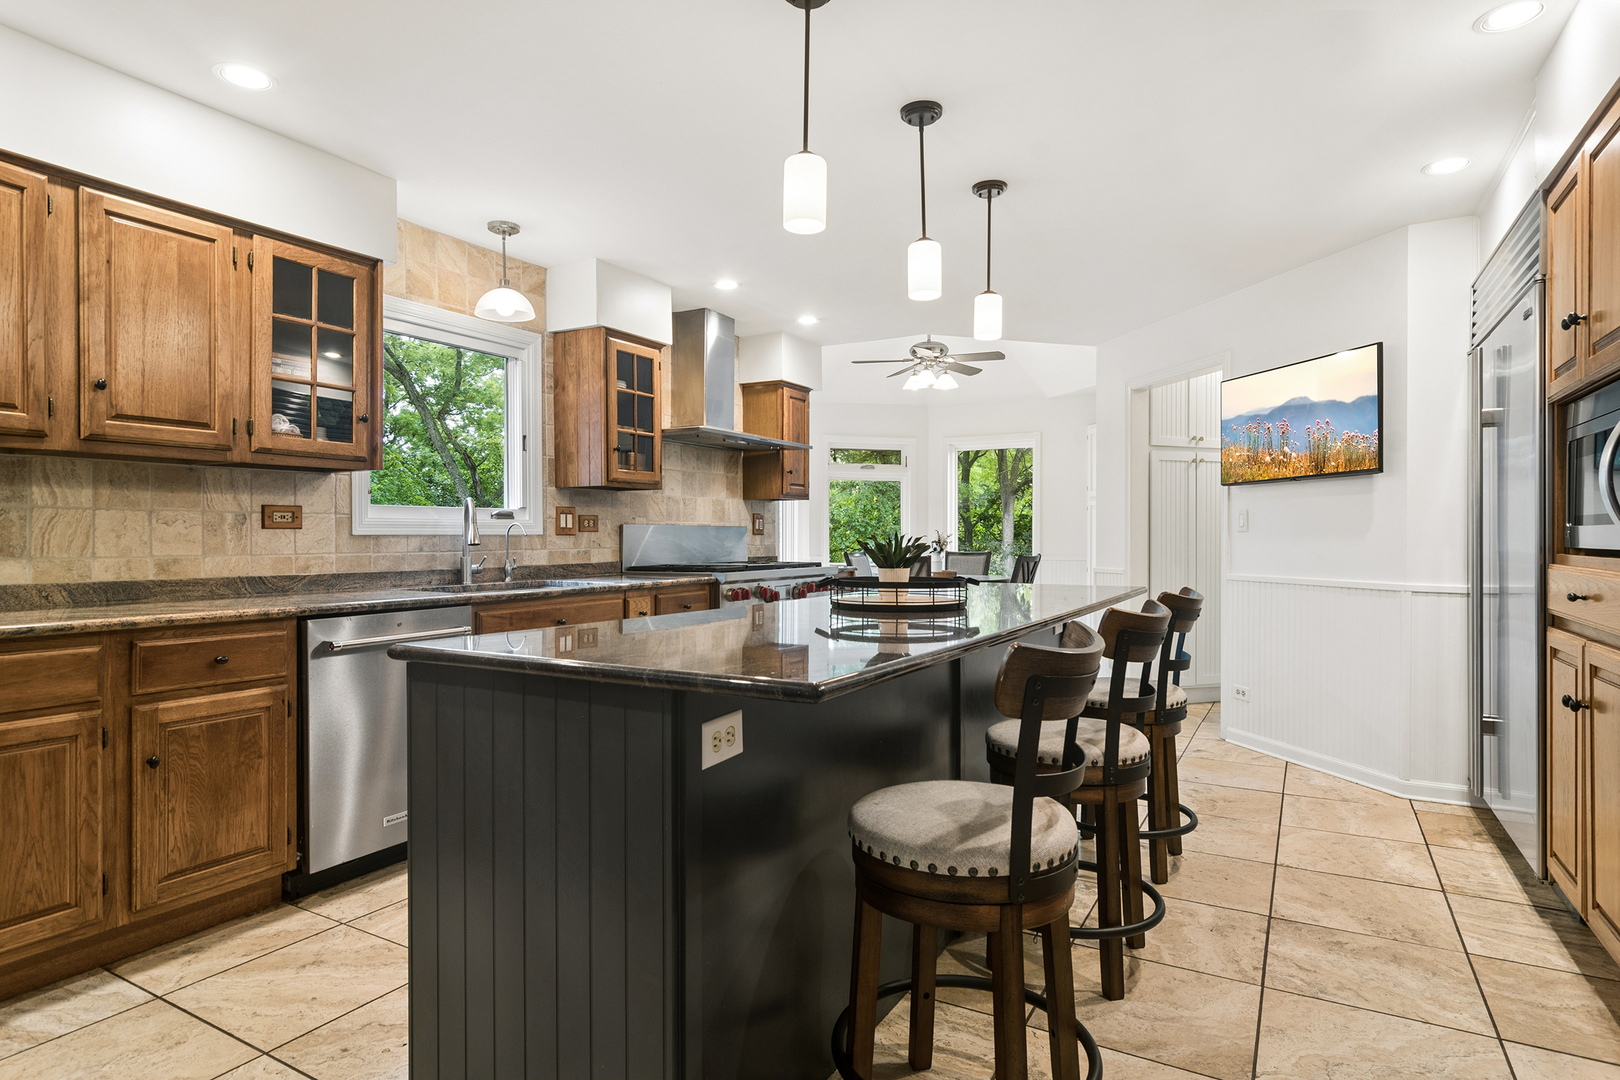
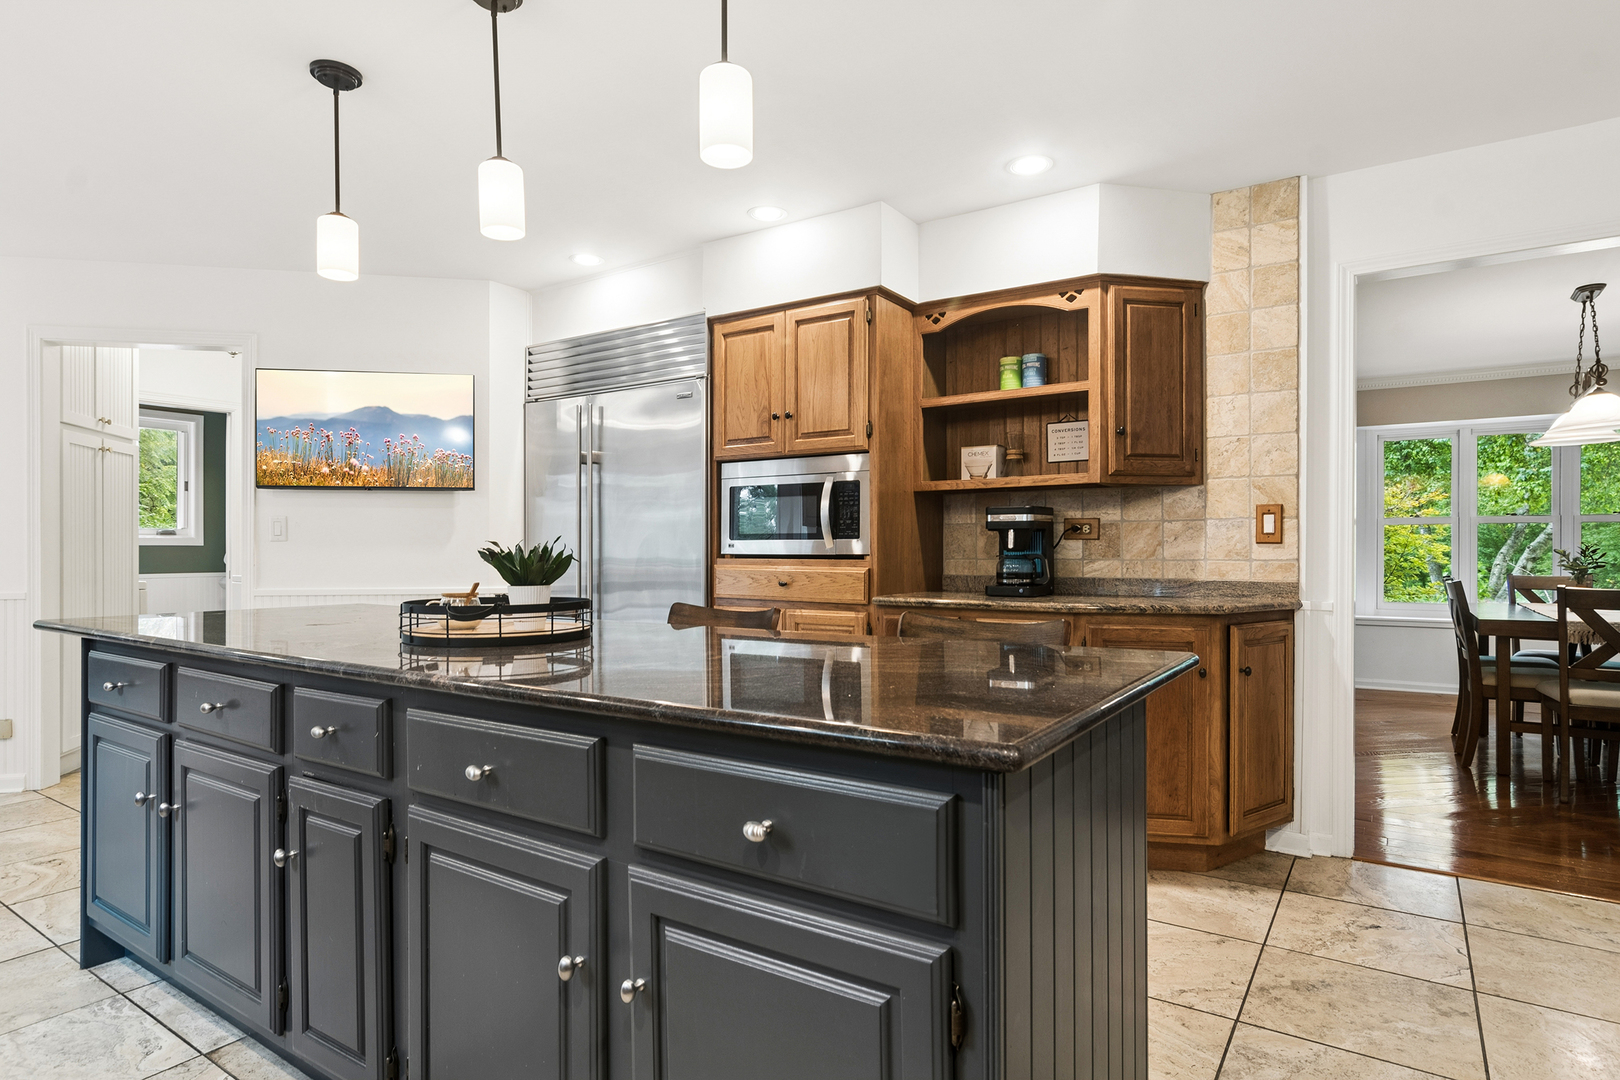
Kitchen with a large dark island, wood cabinets, stainless steel appliances, and leafy views through the windows.
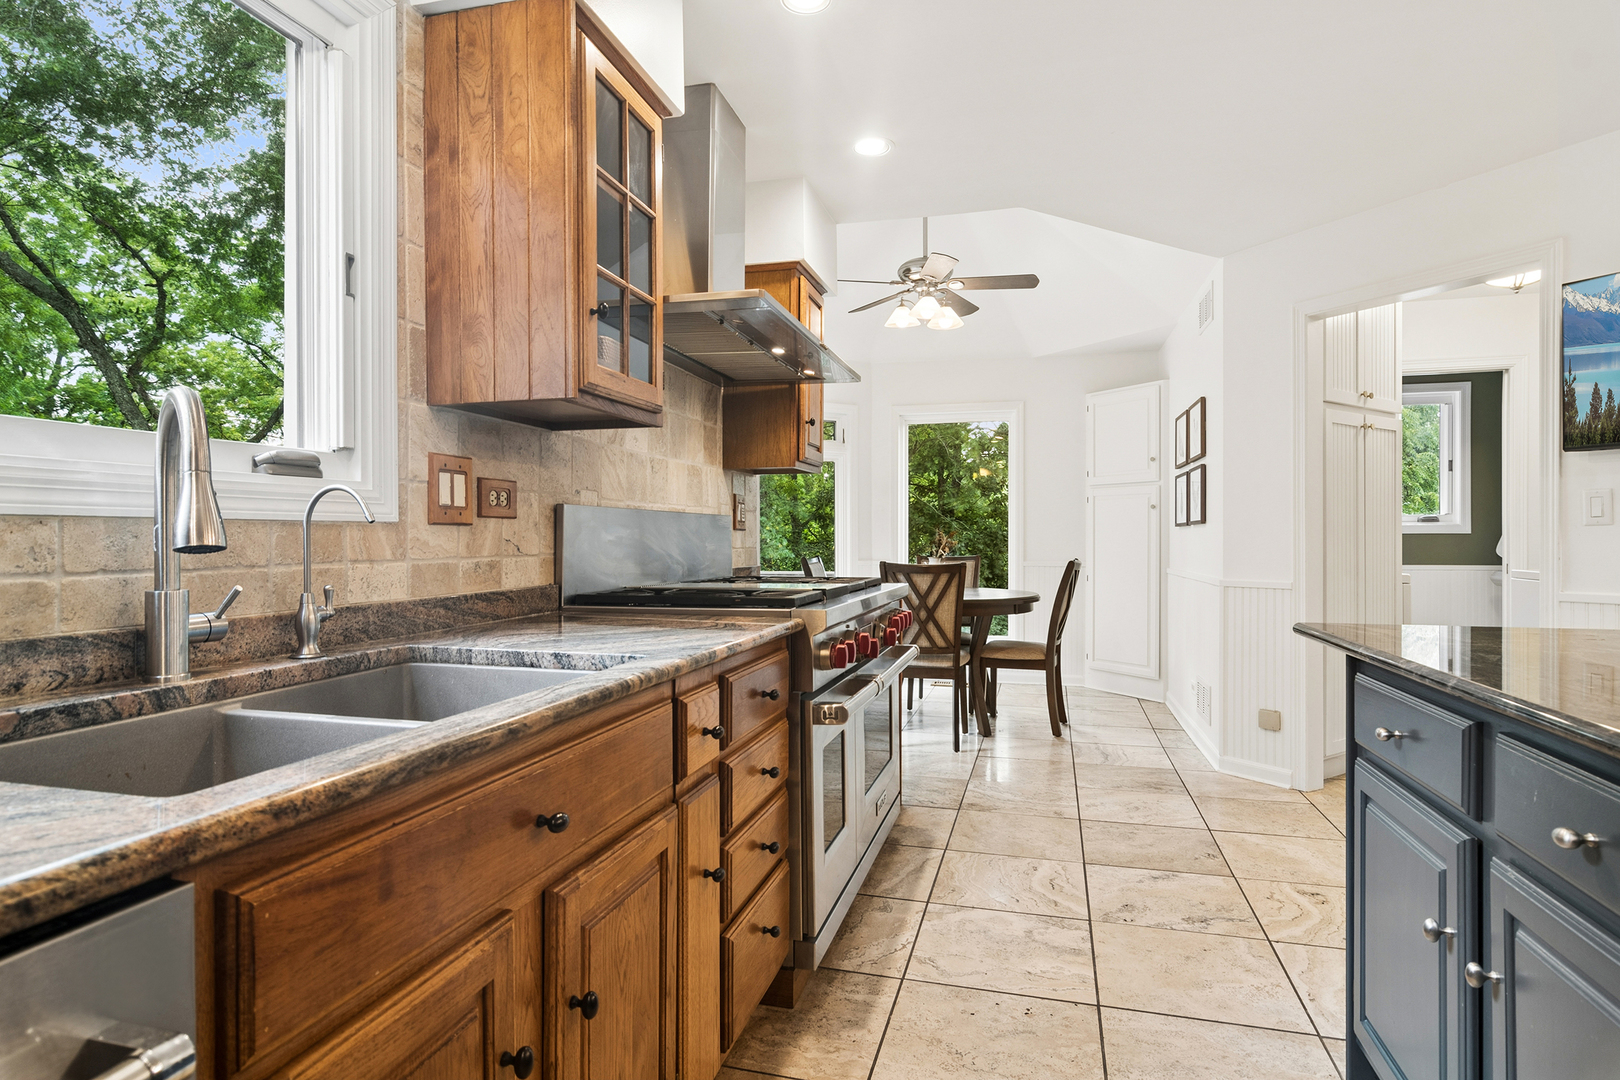
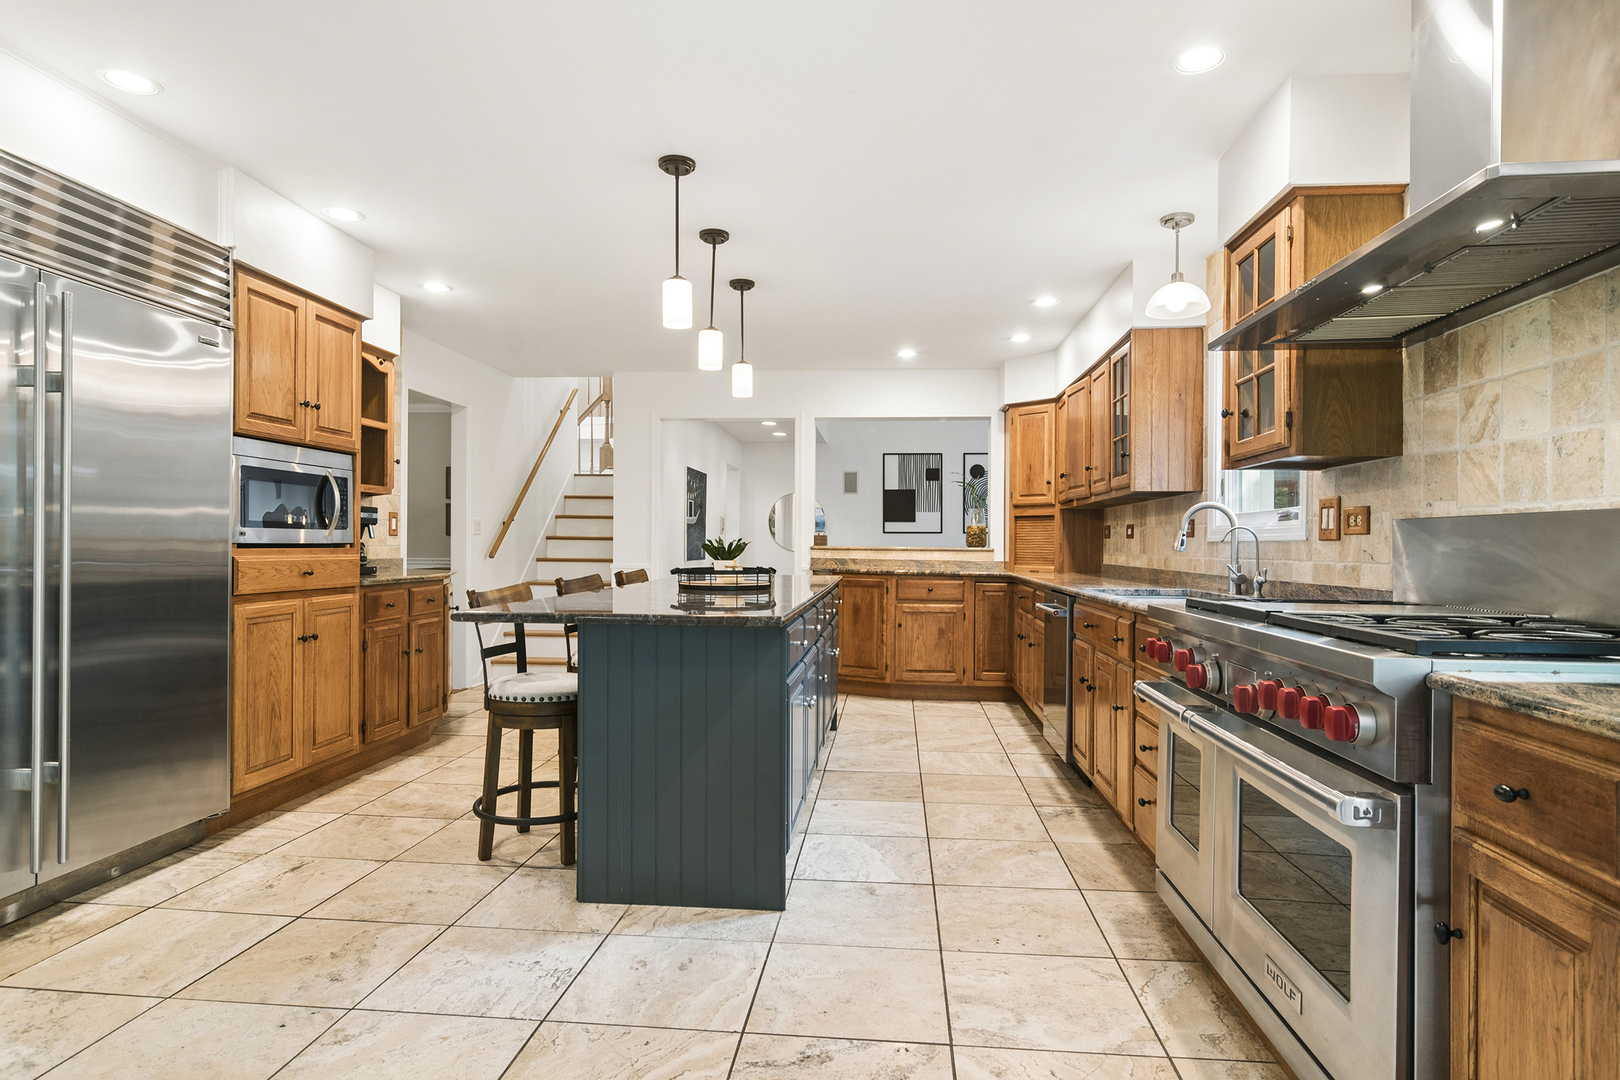
Kitchen with warm wood cabinets, stone counters, stainless-steel range, and windows overlooking leafy trees.
Kitchen with a large dark island, warm wood cabinets, stainless steel appliances, and a view into the dining room.
Kitchen with a dark blue island, warm wood cabinets, and a large stainless steel range.
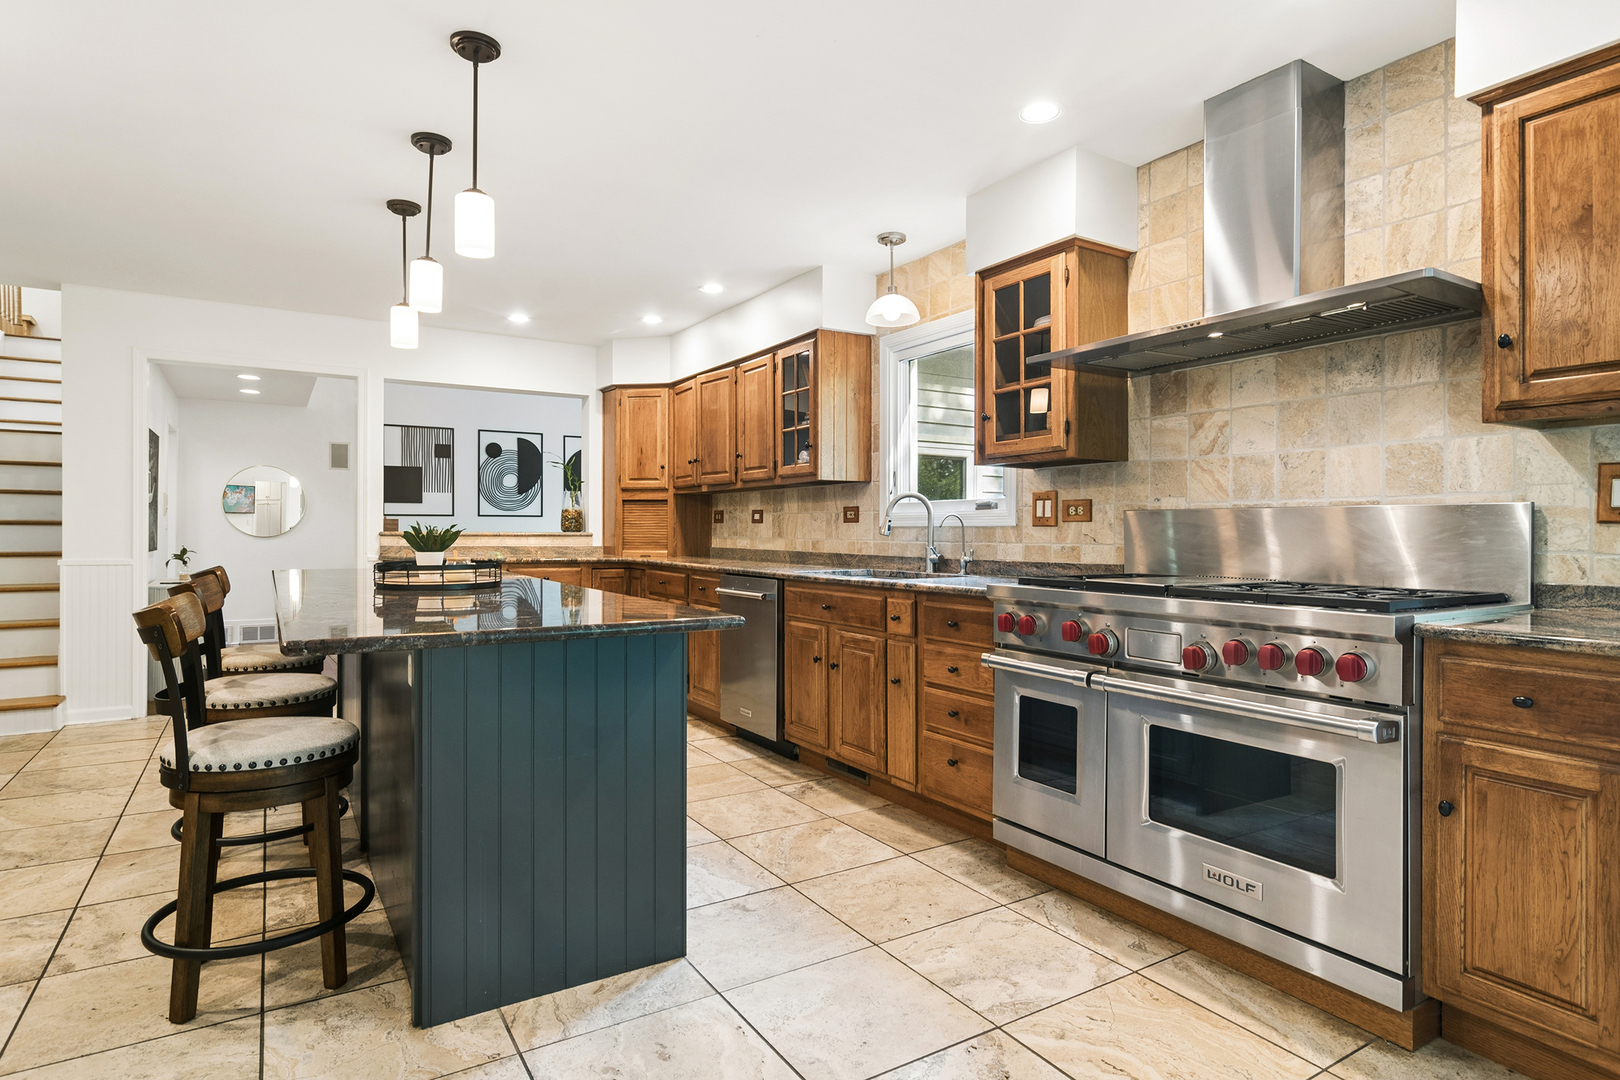
Kitchen with a teal island, warm wood cabinets, and a stainless steel Wolf range.
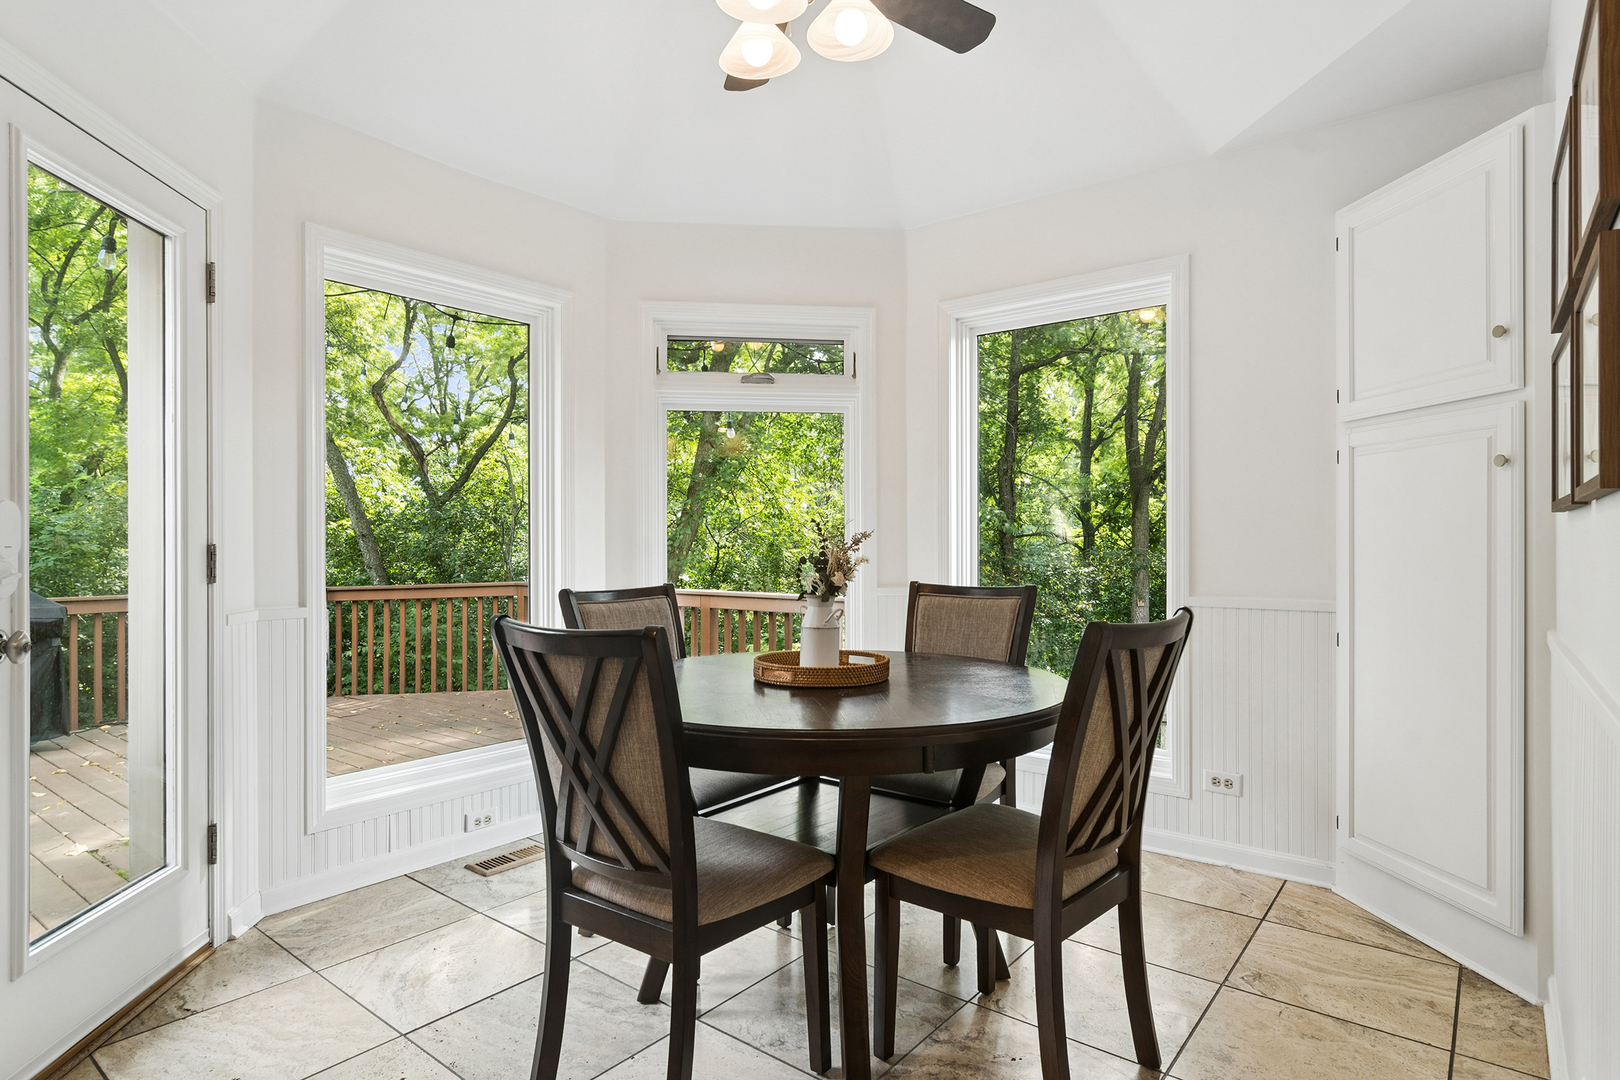
Dining nook with a round table, large windows, and leafy wooded views.
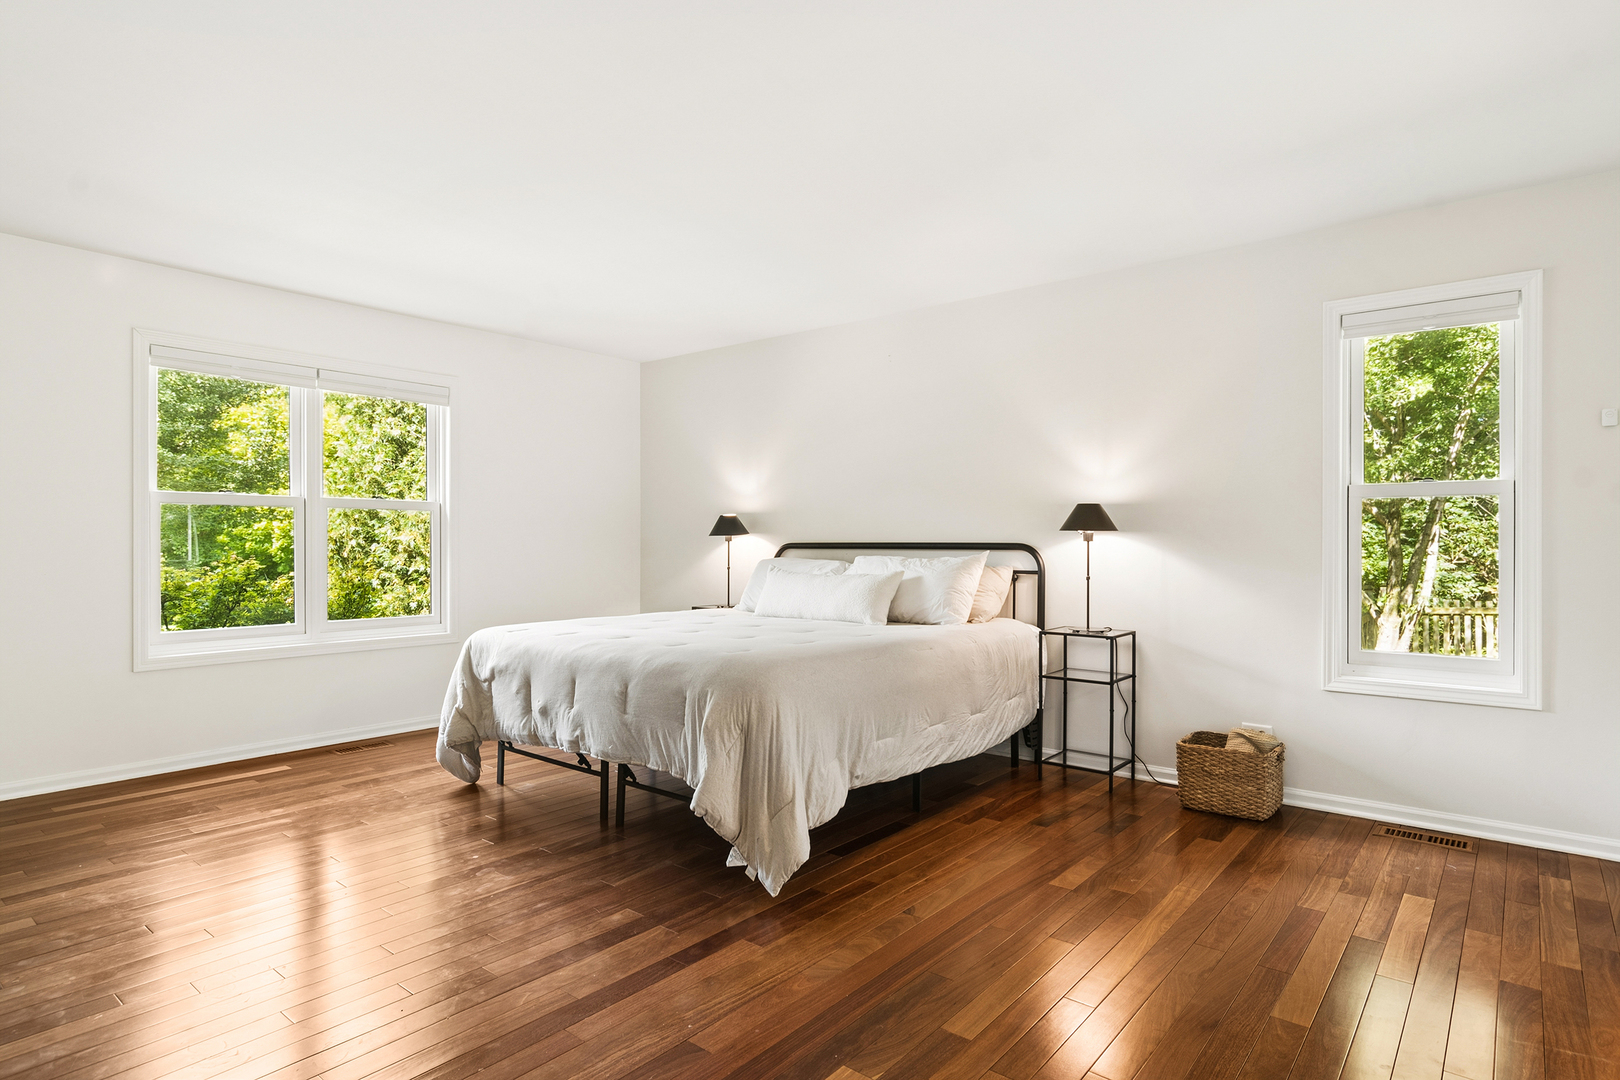
Bright bedroom with a white bed, warm hardwood floors, and windows overlooking leafy trees.
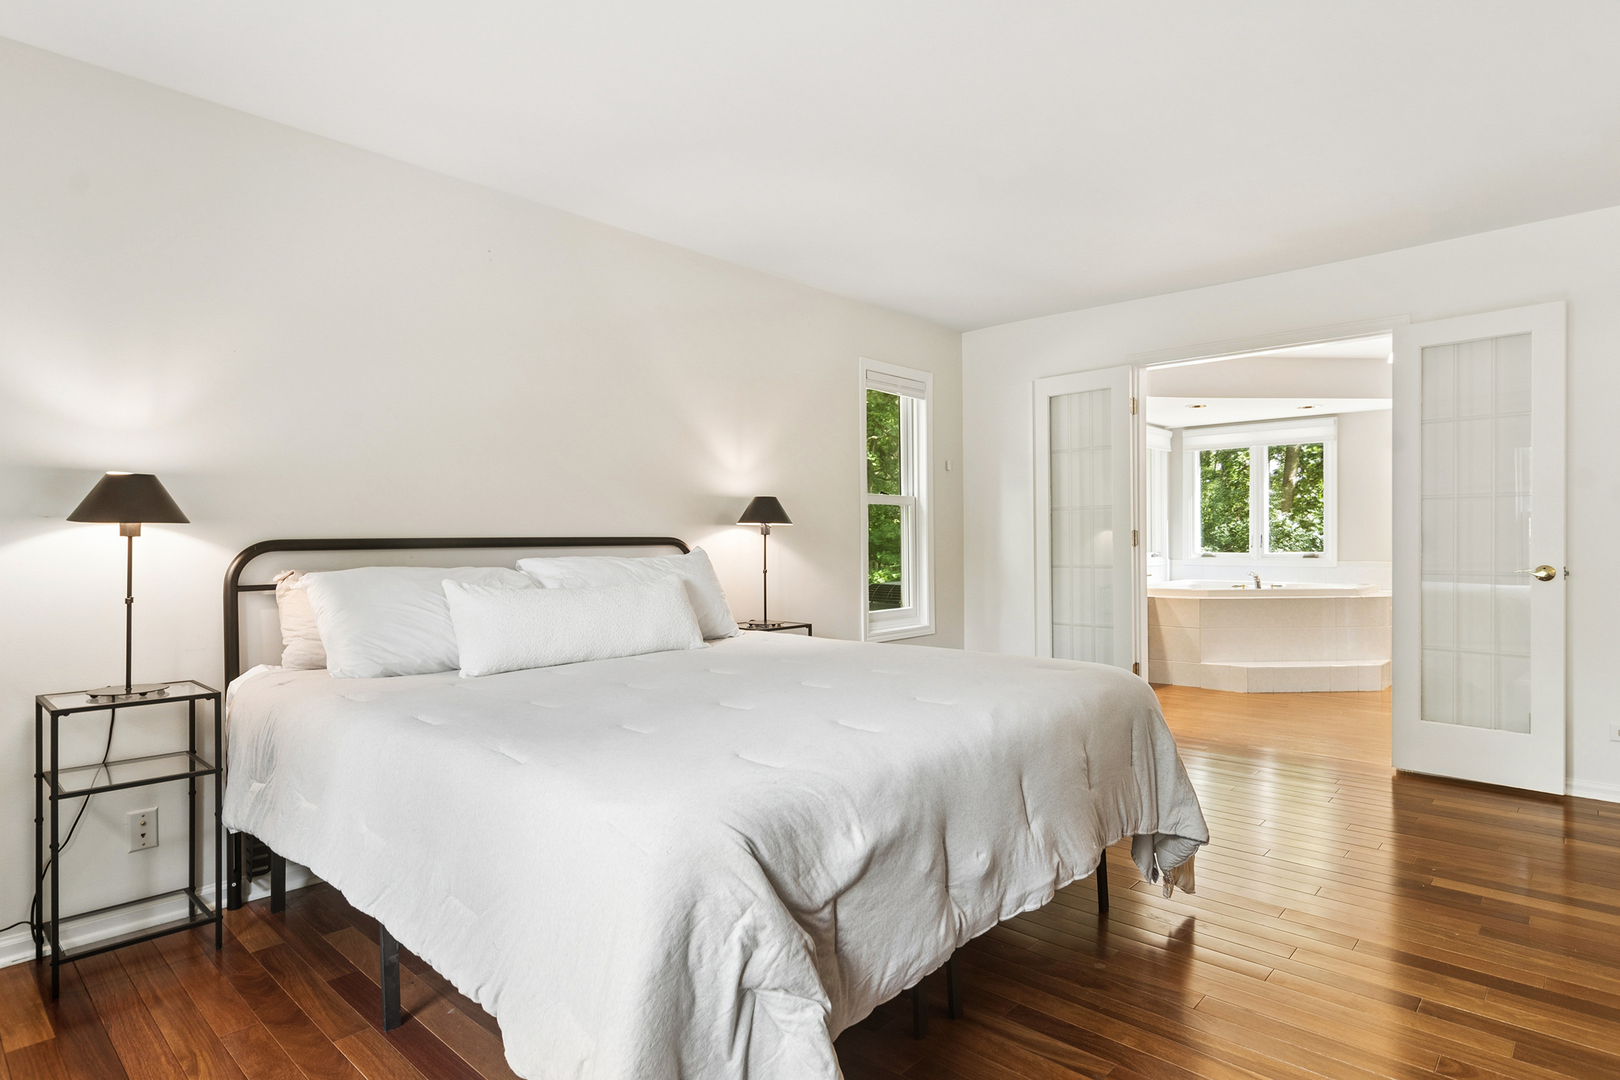
Primary bedroom with a white bed, hardwood floors, and French doors to a bathroom with a soaking tub.
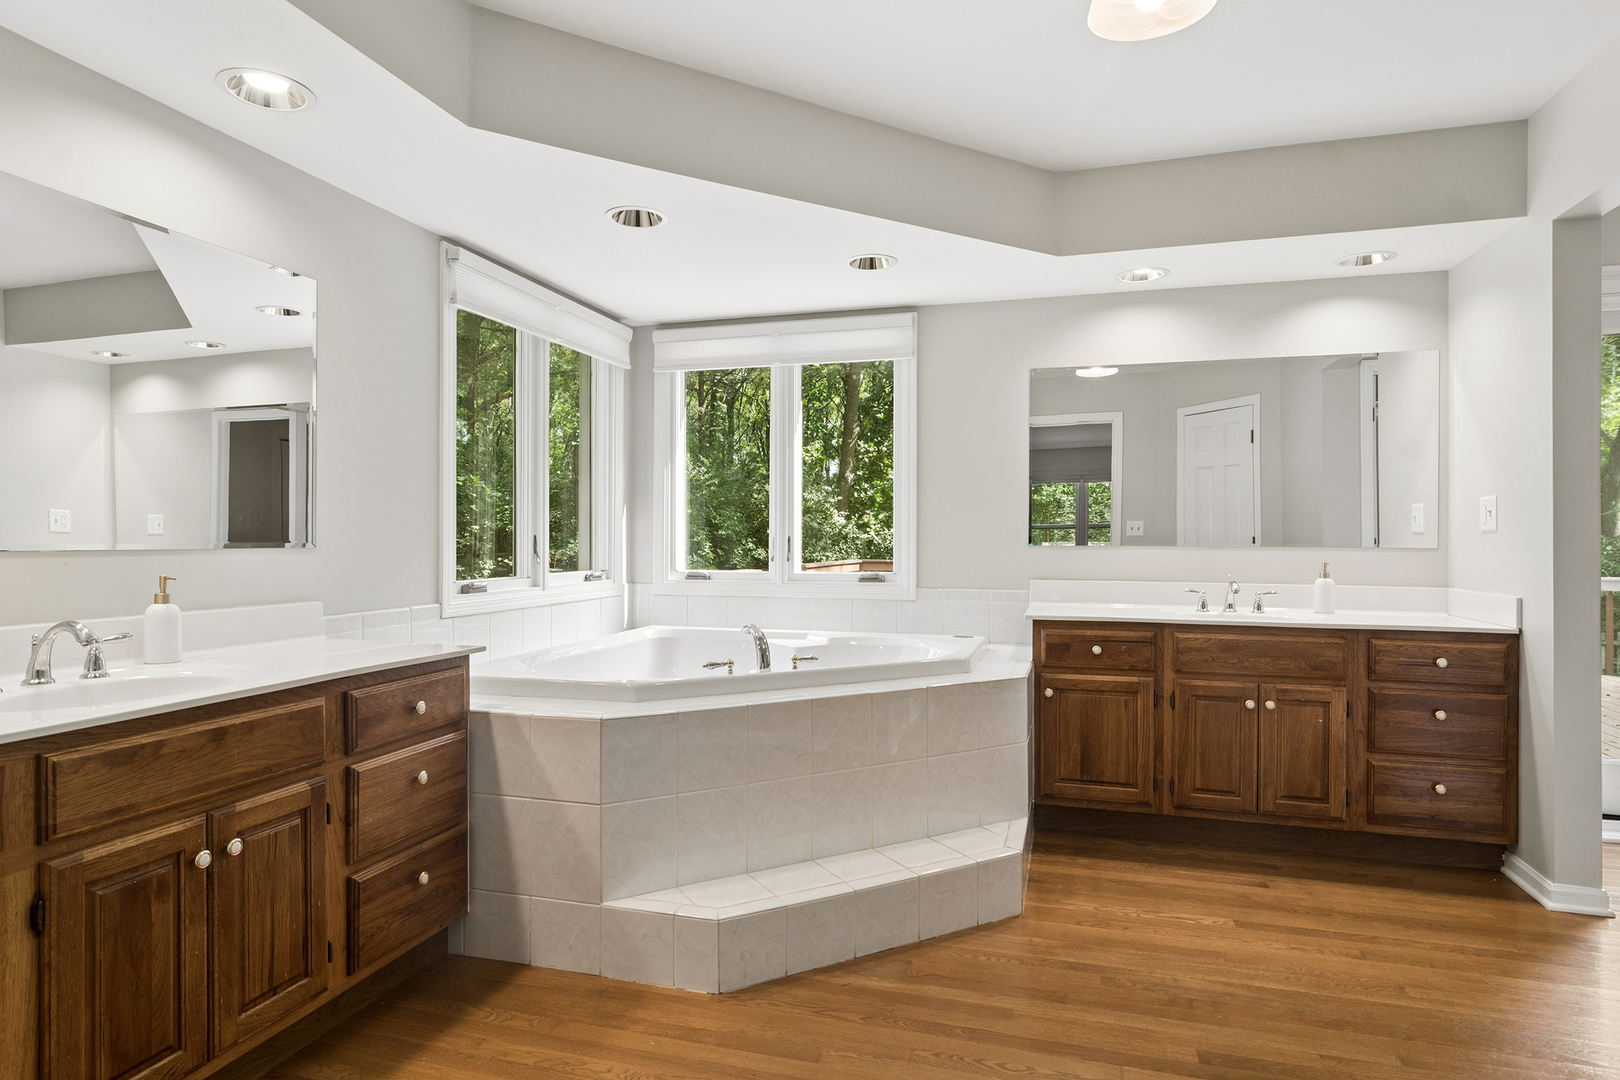
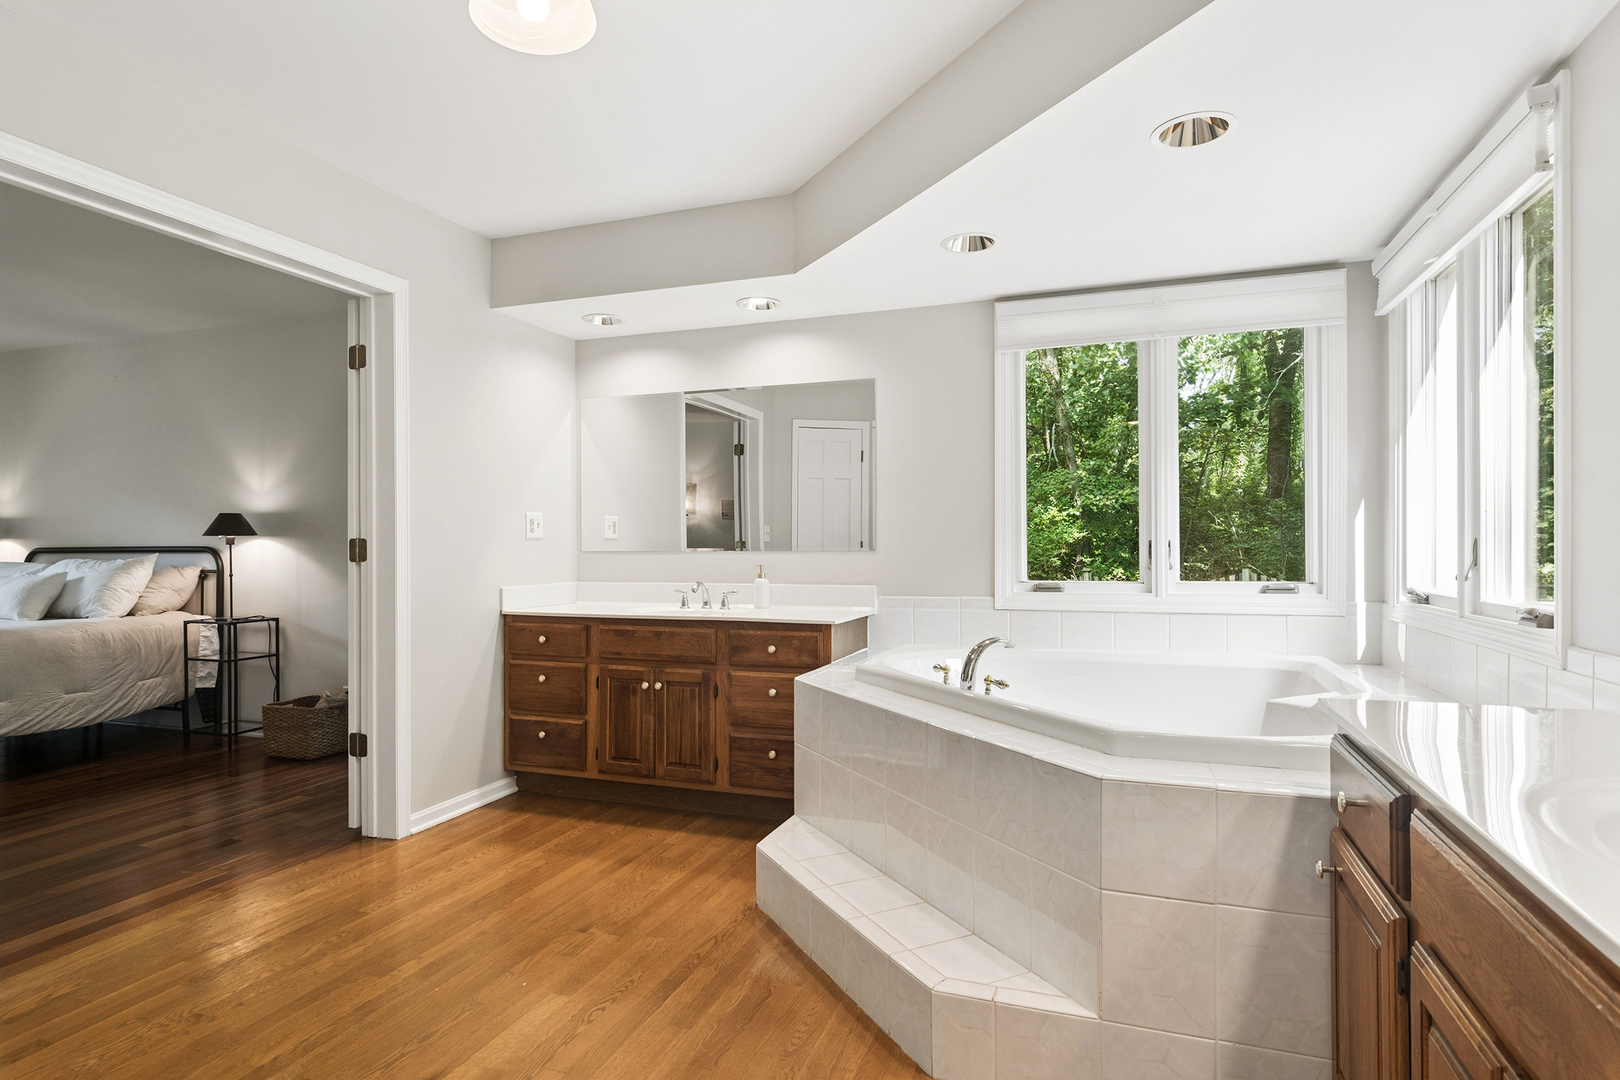
Bathroom with a tiled corner soaking tub, large windows, and dark wood vanities.
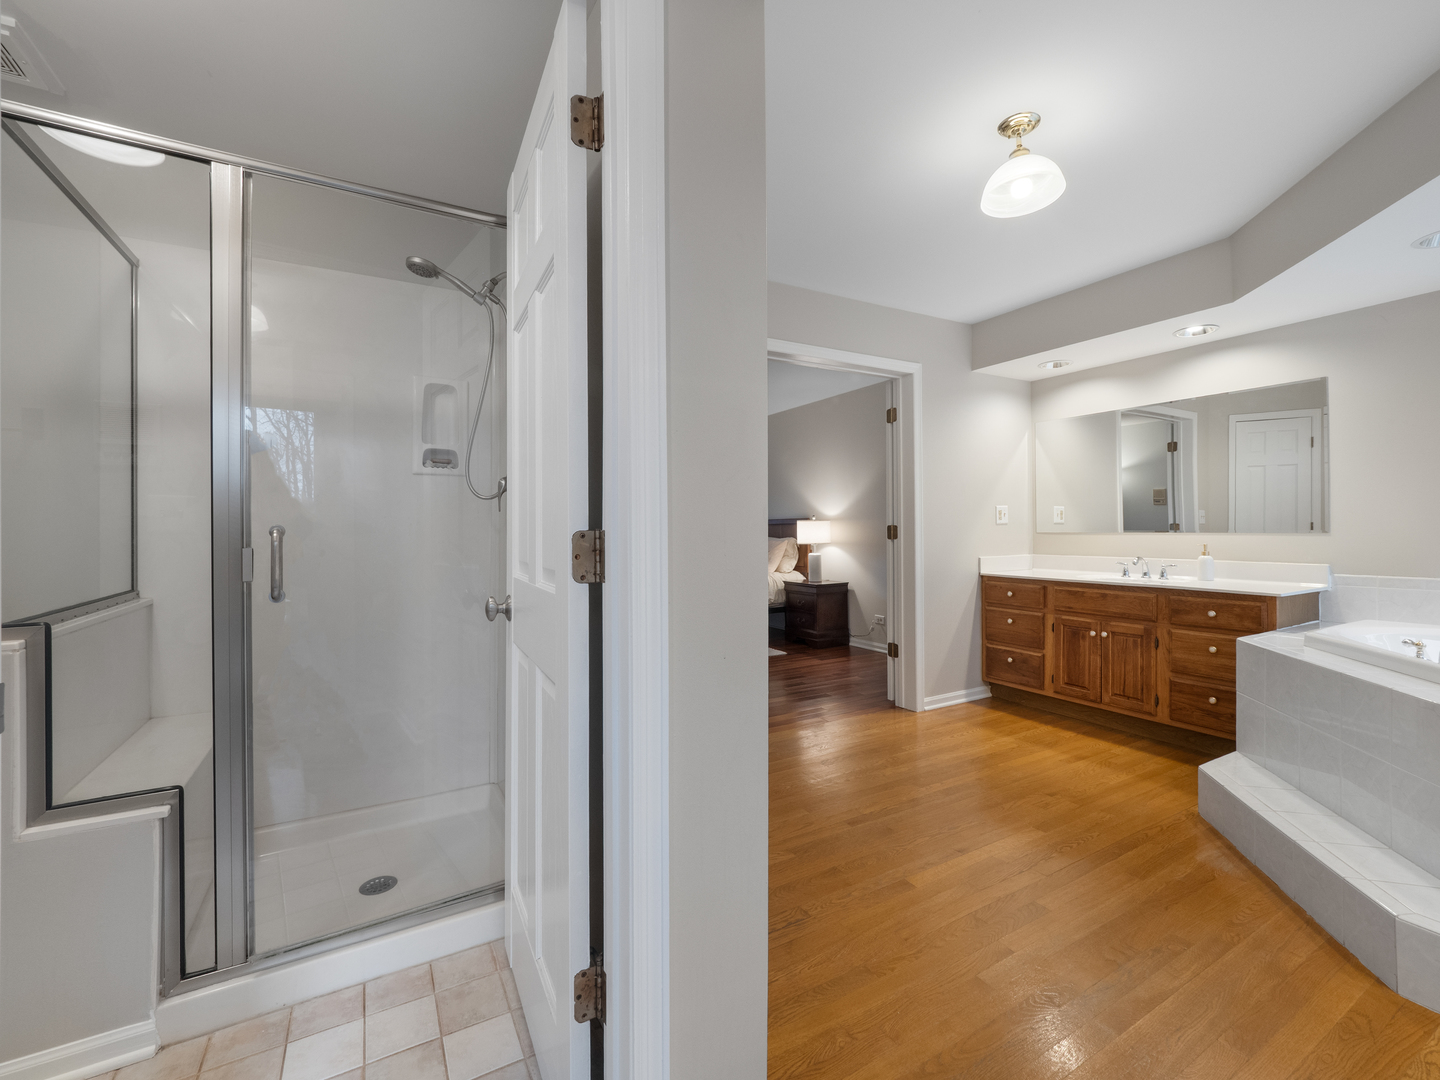
Primary bathroom with glass shower, wooden double vanity, and built-in soaking tub.
Primary bathroom with a tiled soaking tub, wood vanity, and windows overlooking trees.
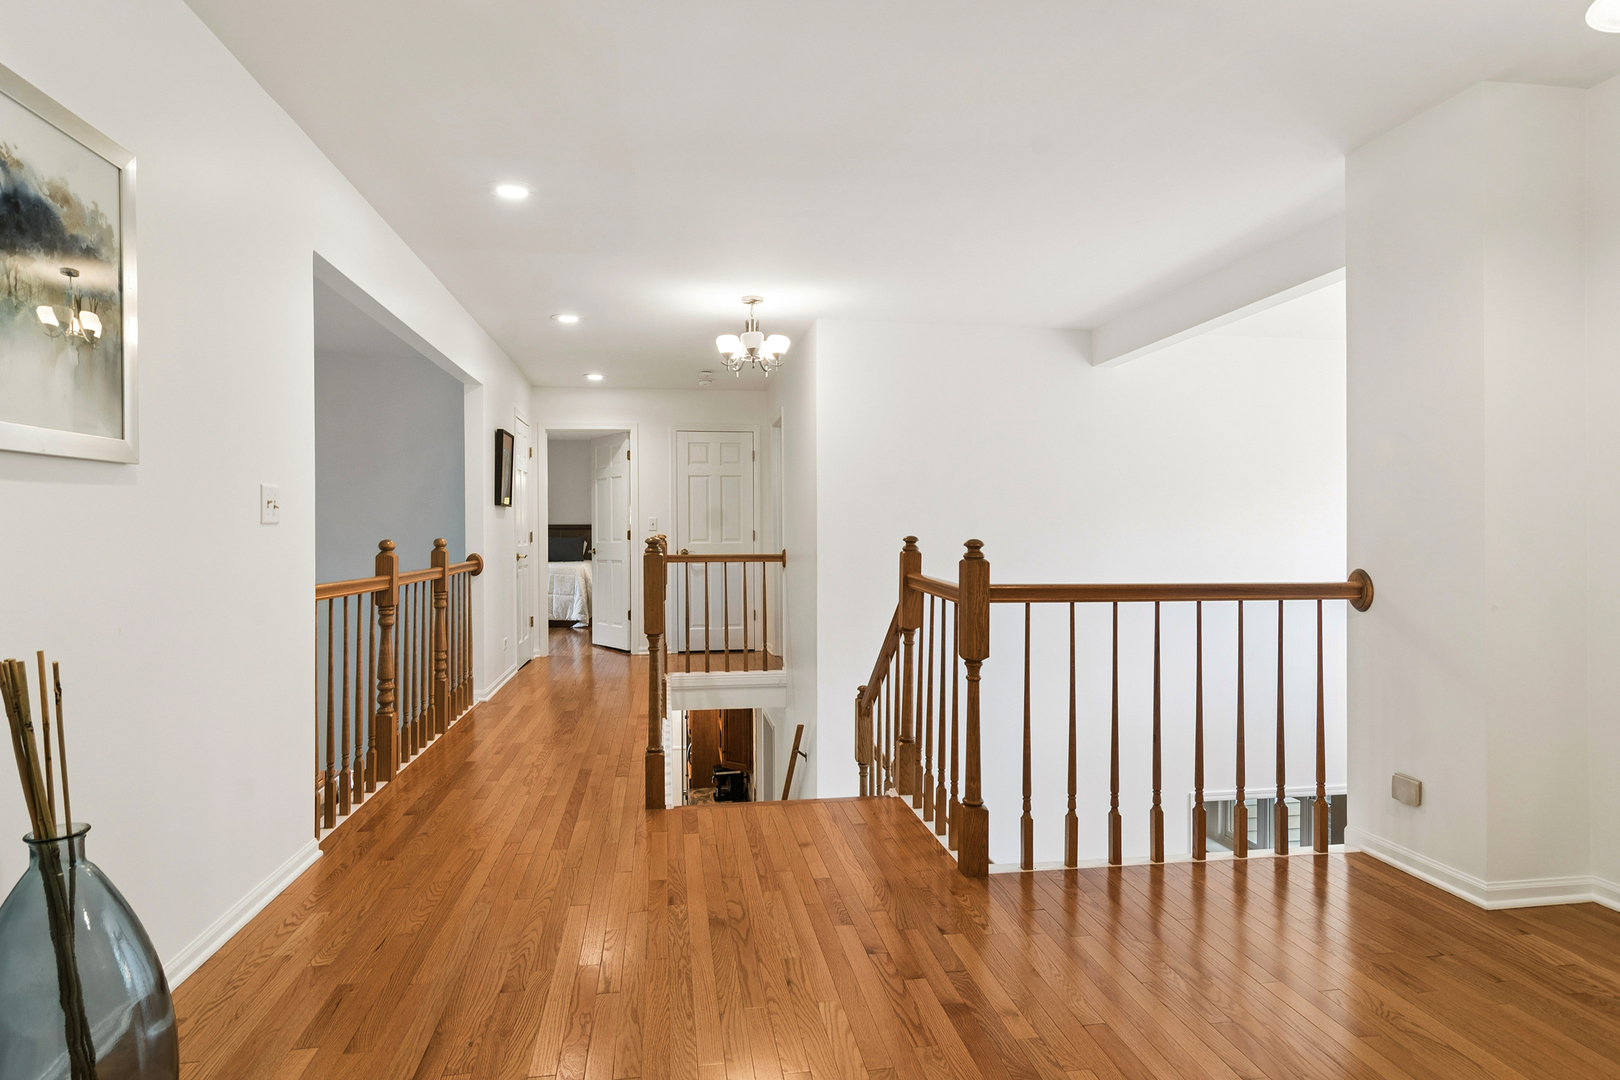
Upstairs landing with hardwood floors and wooden railings around an open stairwell.
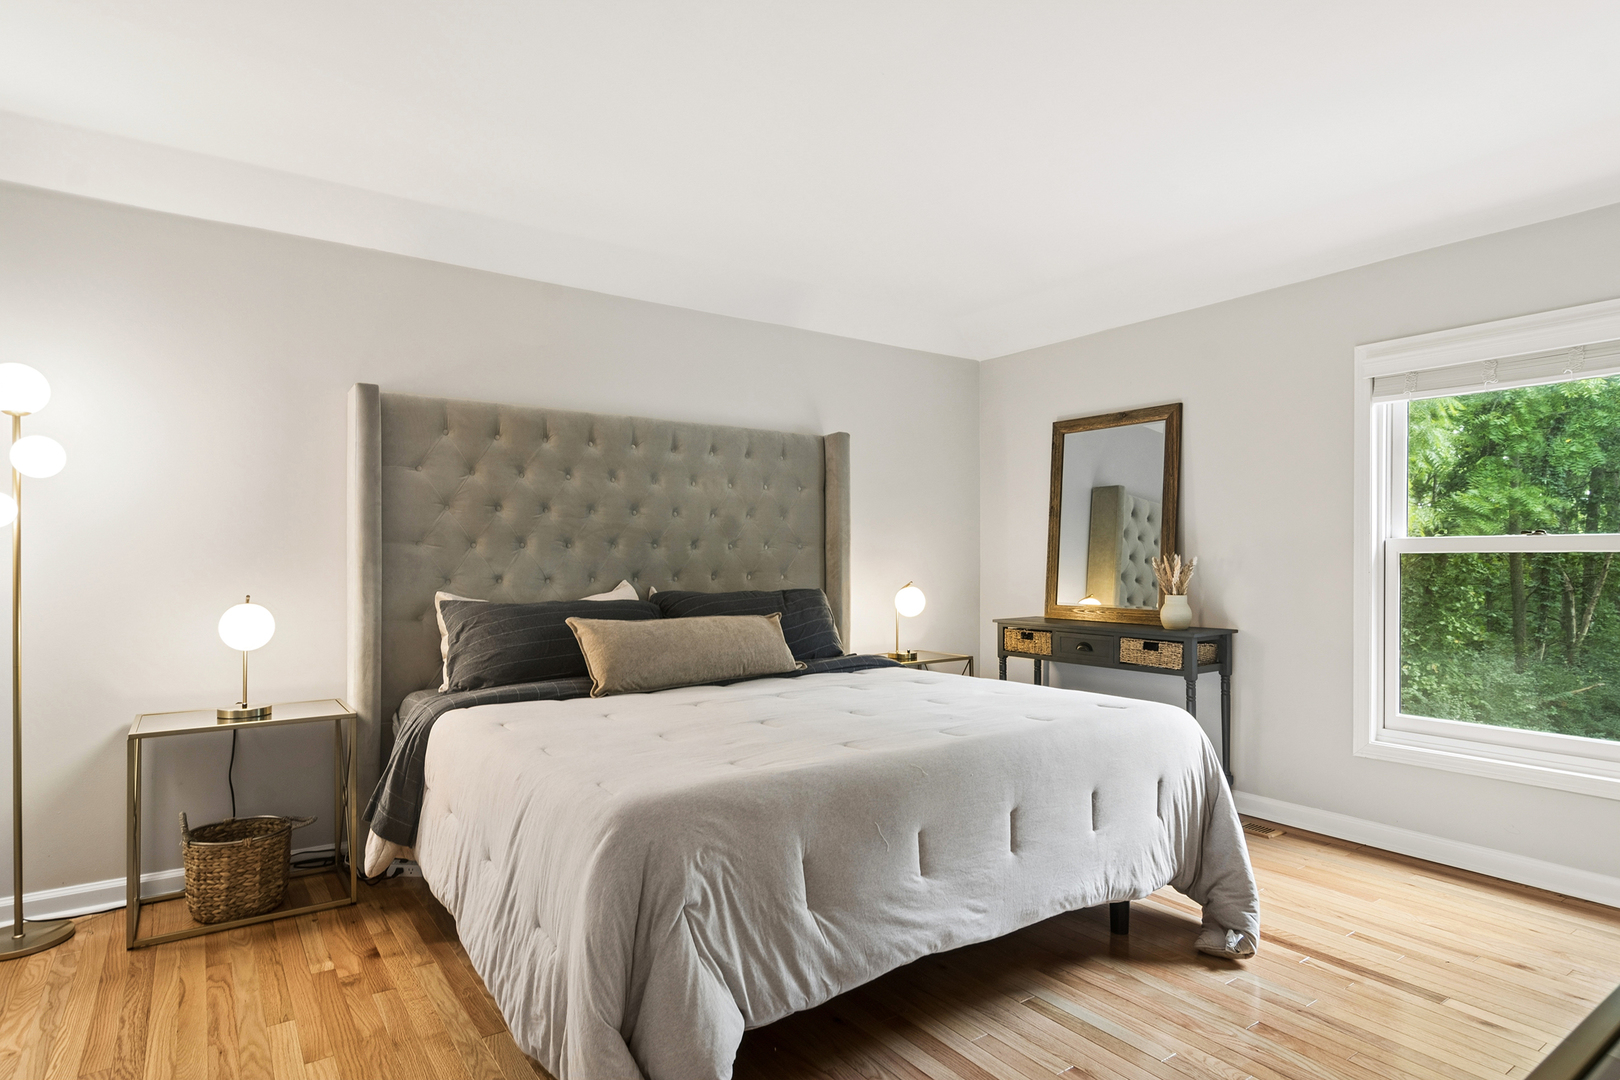
Staged bedroom with a tall tufted headboard, hardwood floors, and a large window overlooking trees.
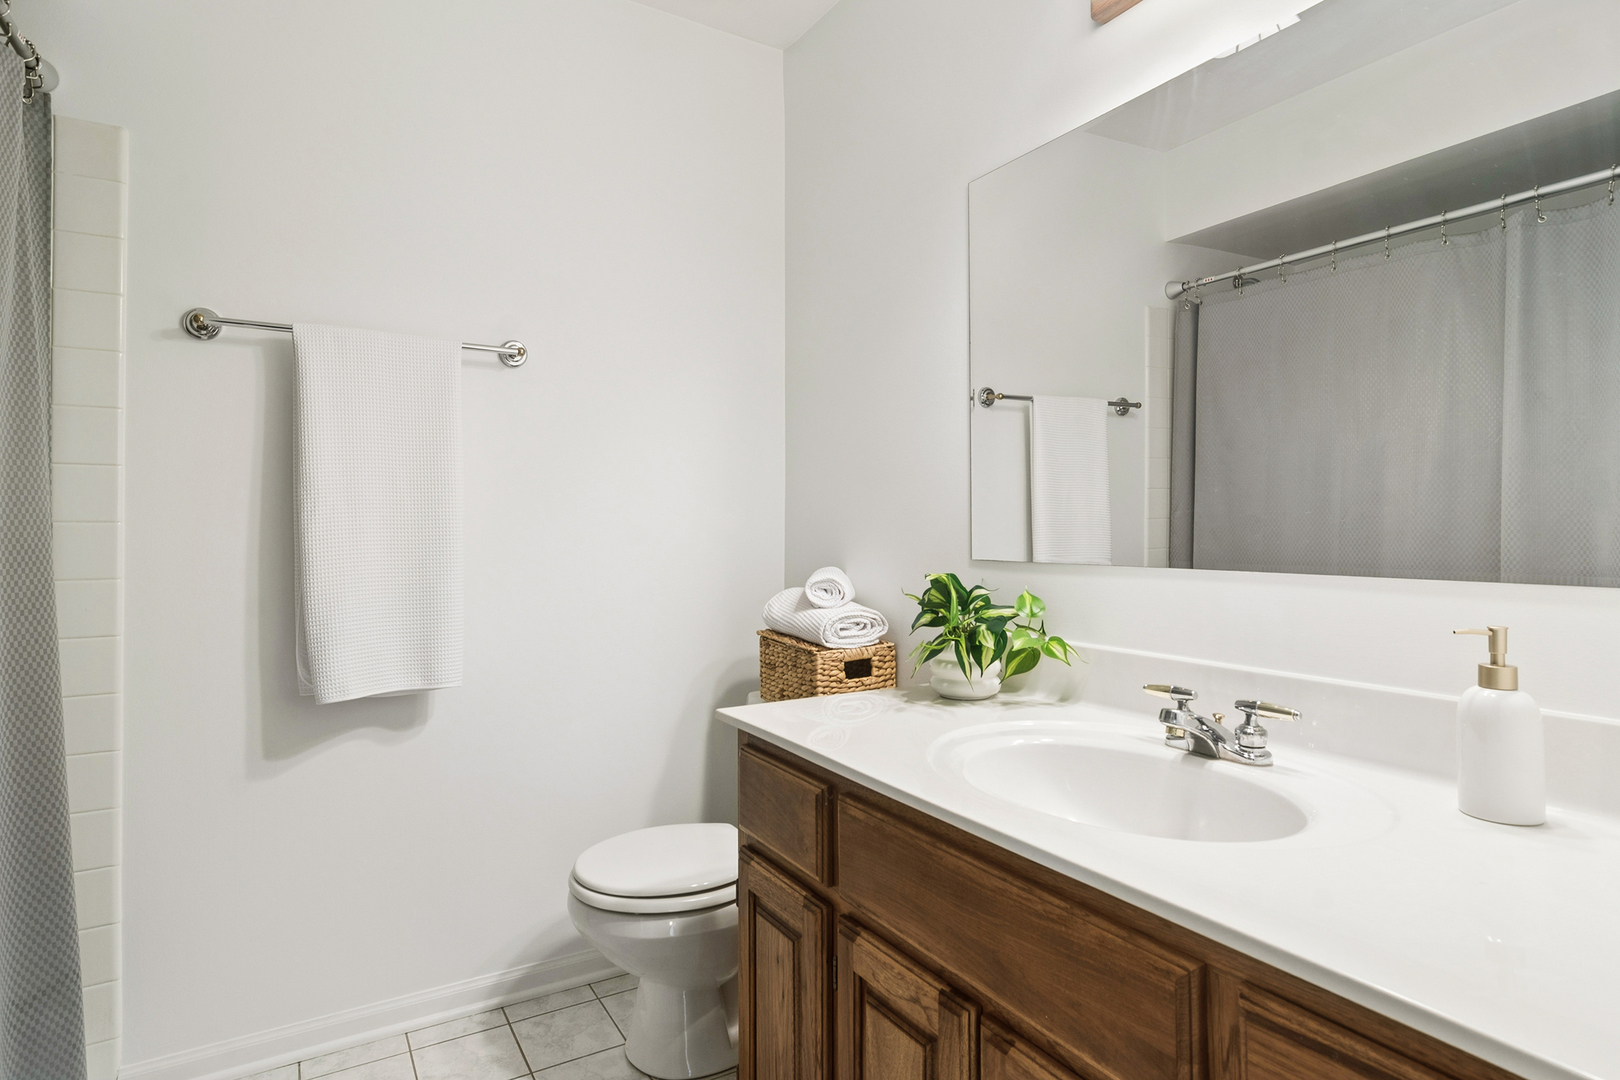
Bathroom with a dark wood vanity, white sink, large mirror, and gray shower curtain.
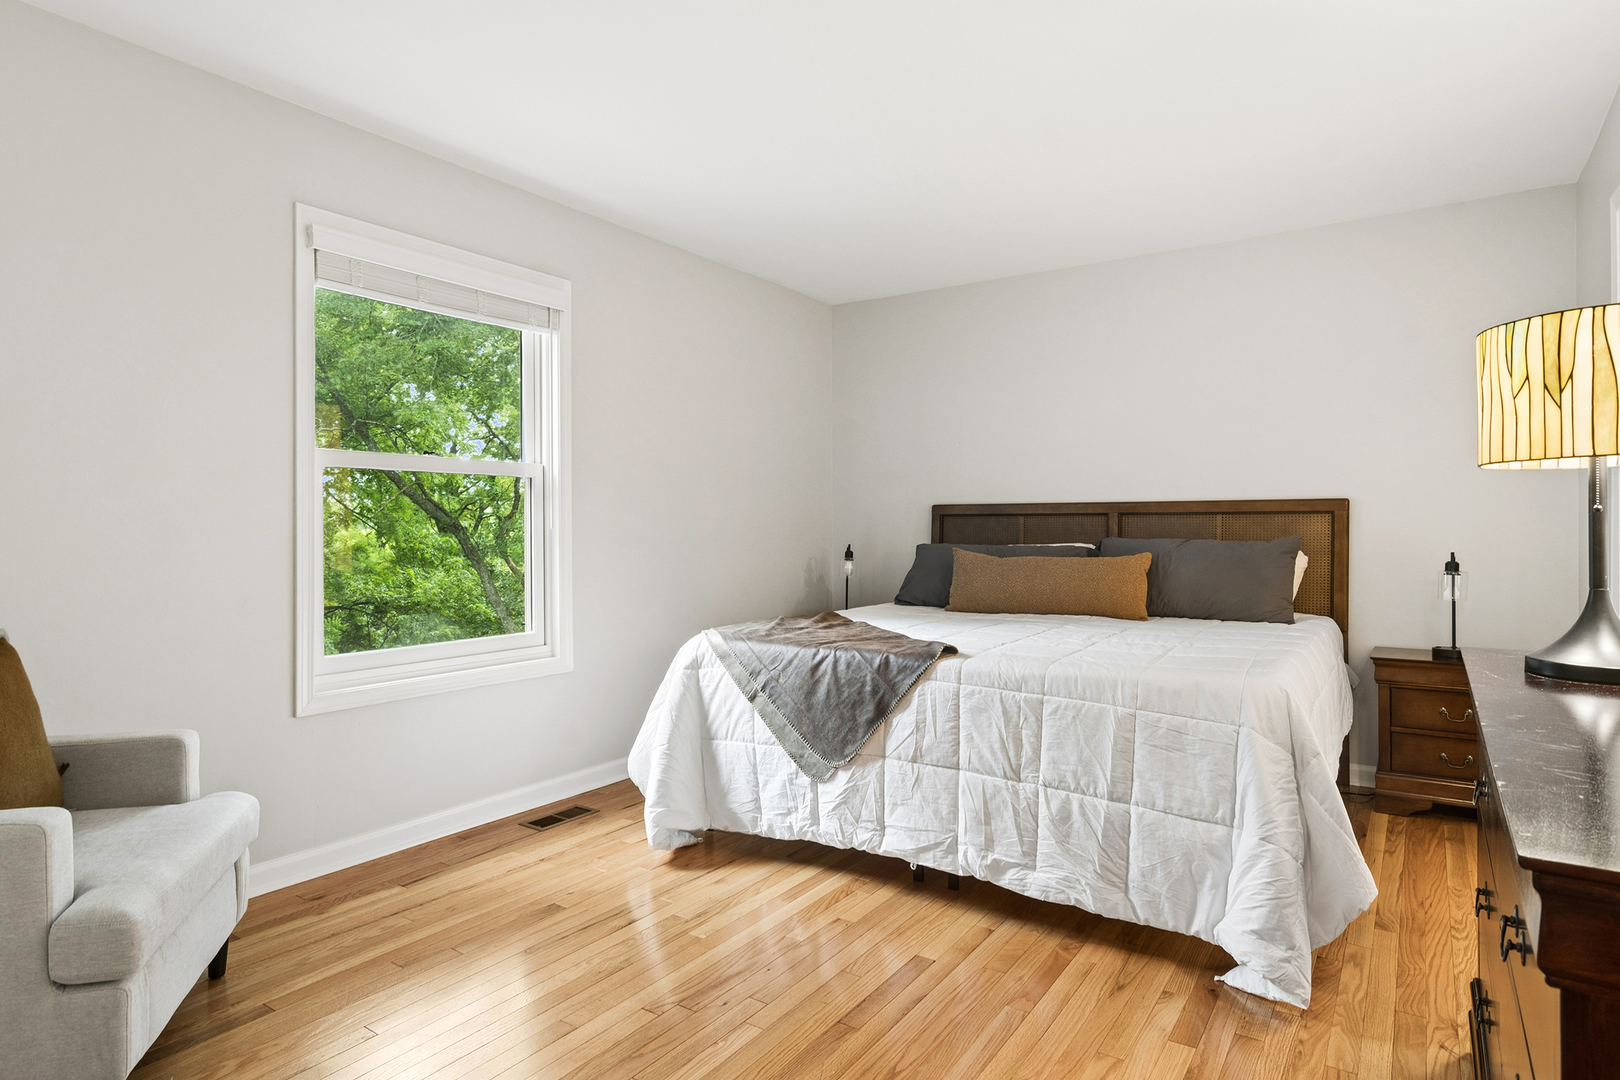
Bedroom with a white-quilted bed, hardwood floors, and a window overlooking leafy trees.
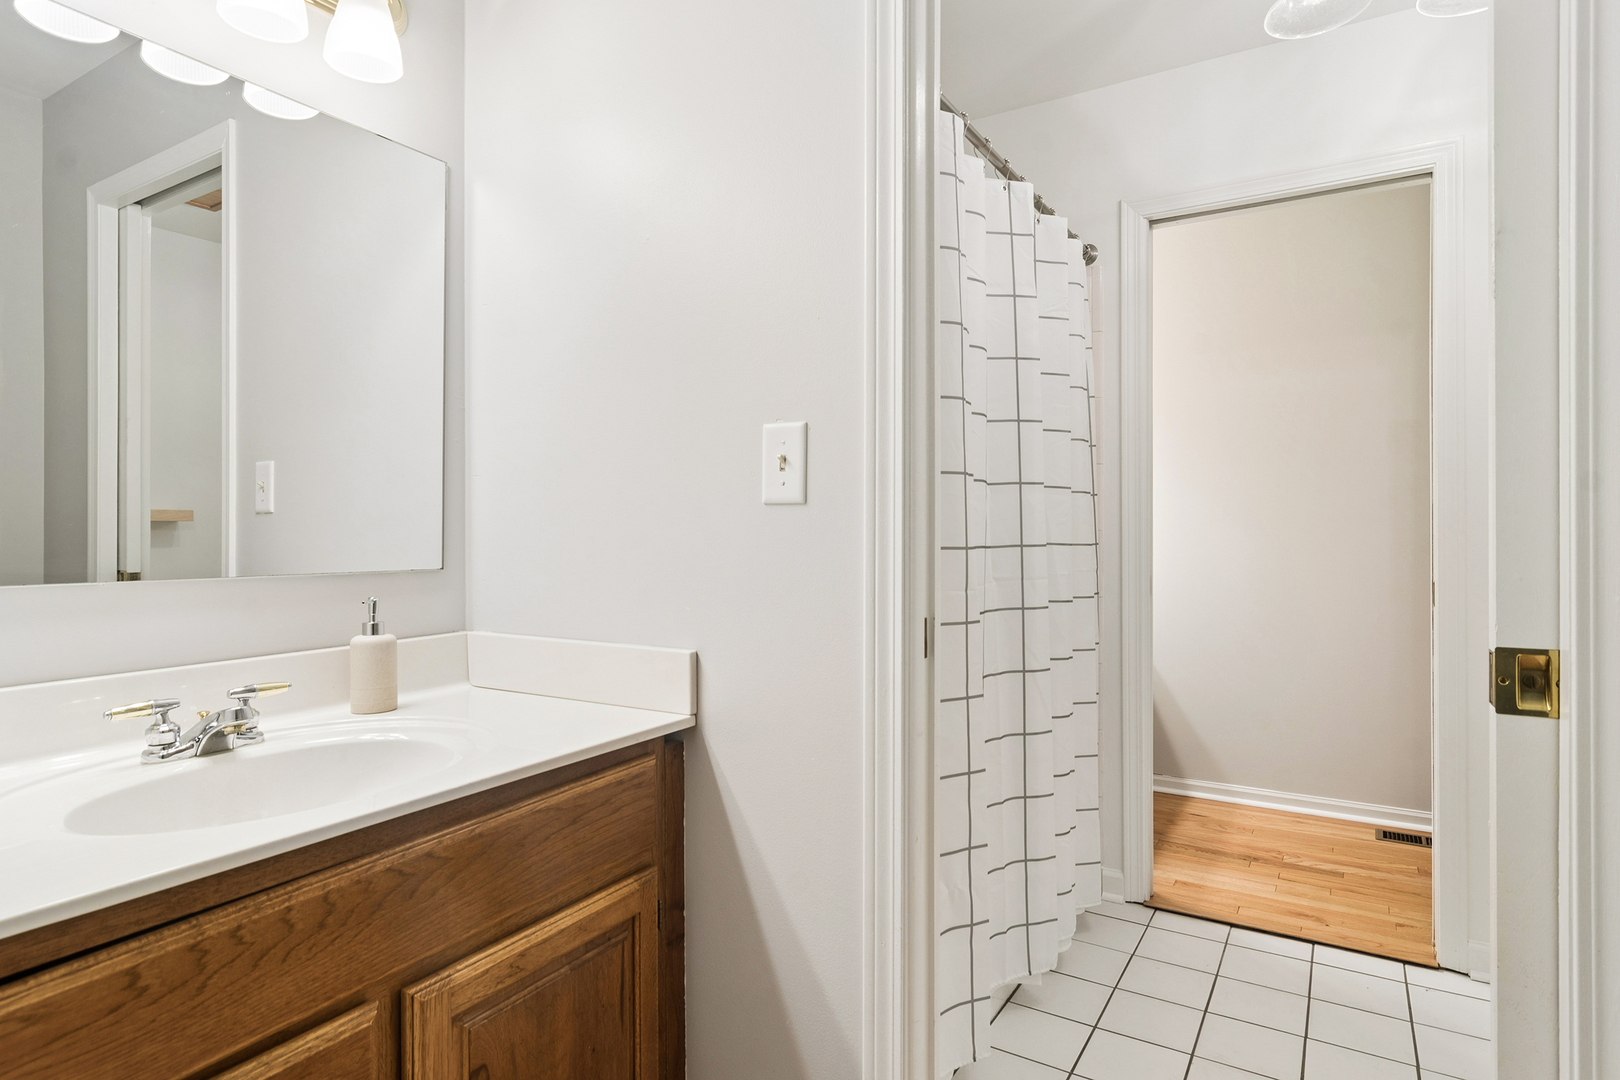
Bathroom with a wood-front vanity, grid-pattern shower curtain, and doorway to a room with hardwood floors.
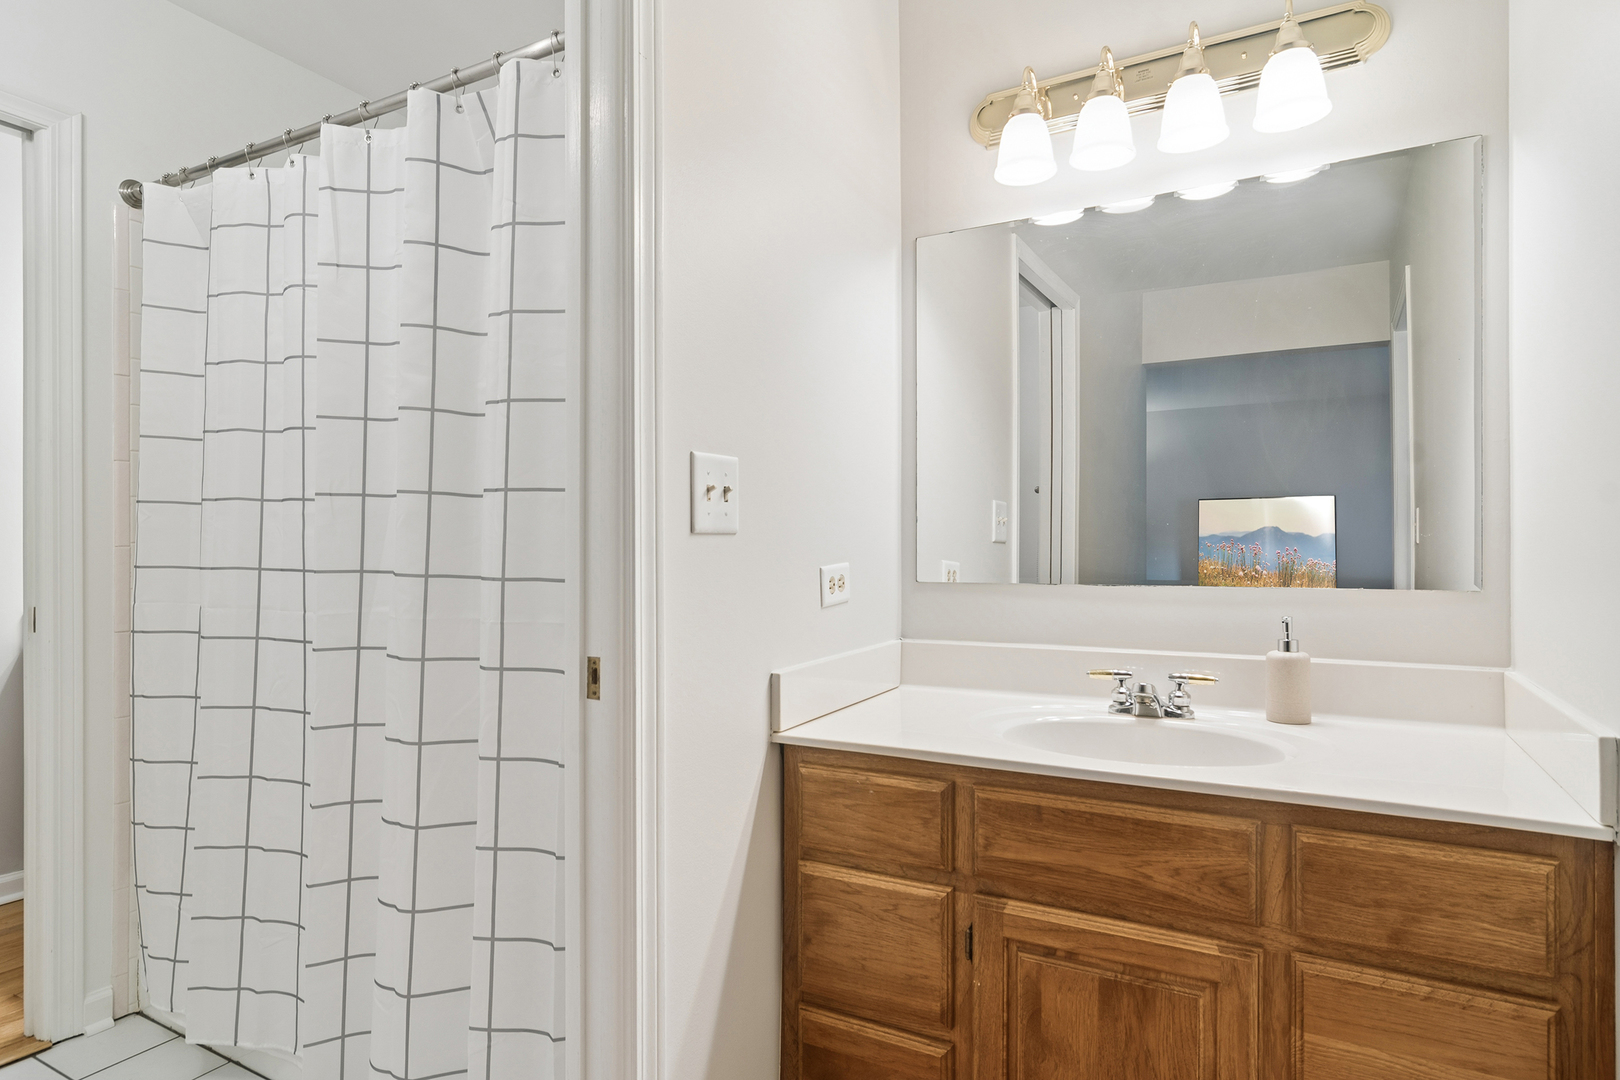
Bathroom with a wood vanity, large mirror, and grid-pattern shower curtain.
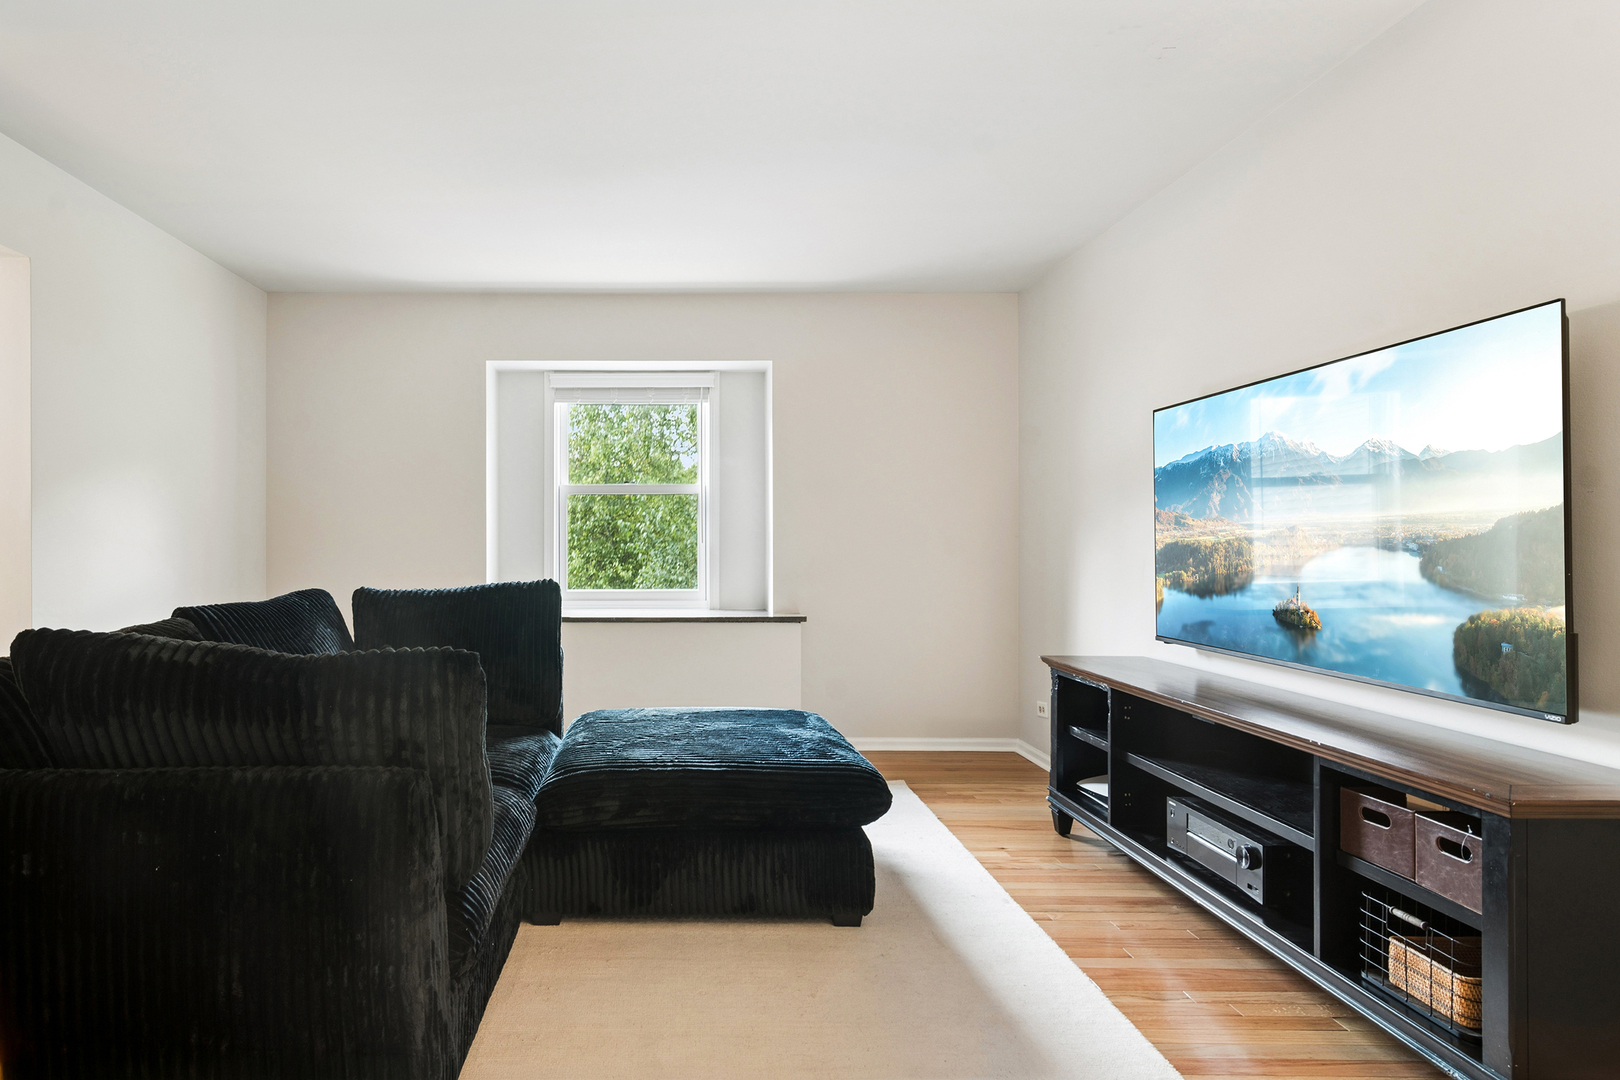
Living room with a black sectional sofa, wall-mounted television, and hardwood floors.
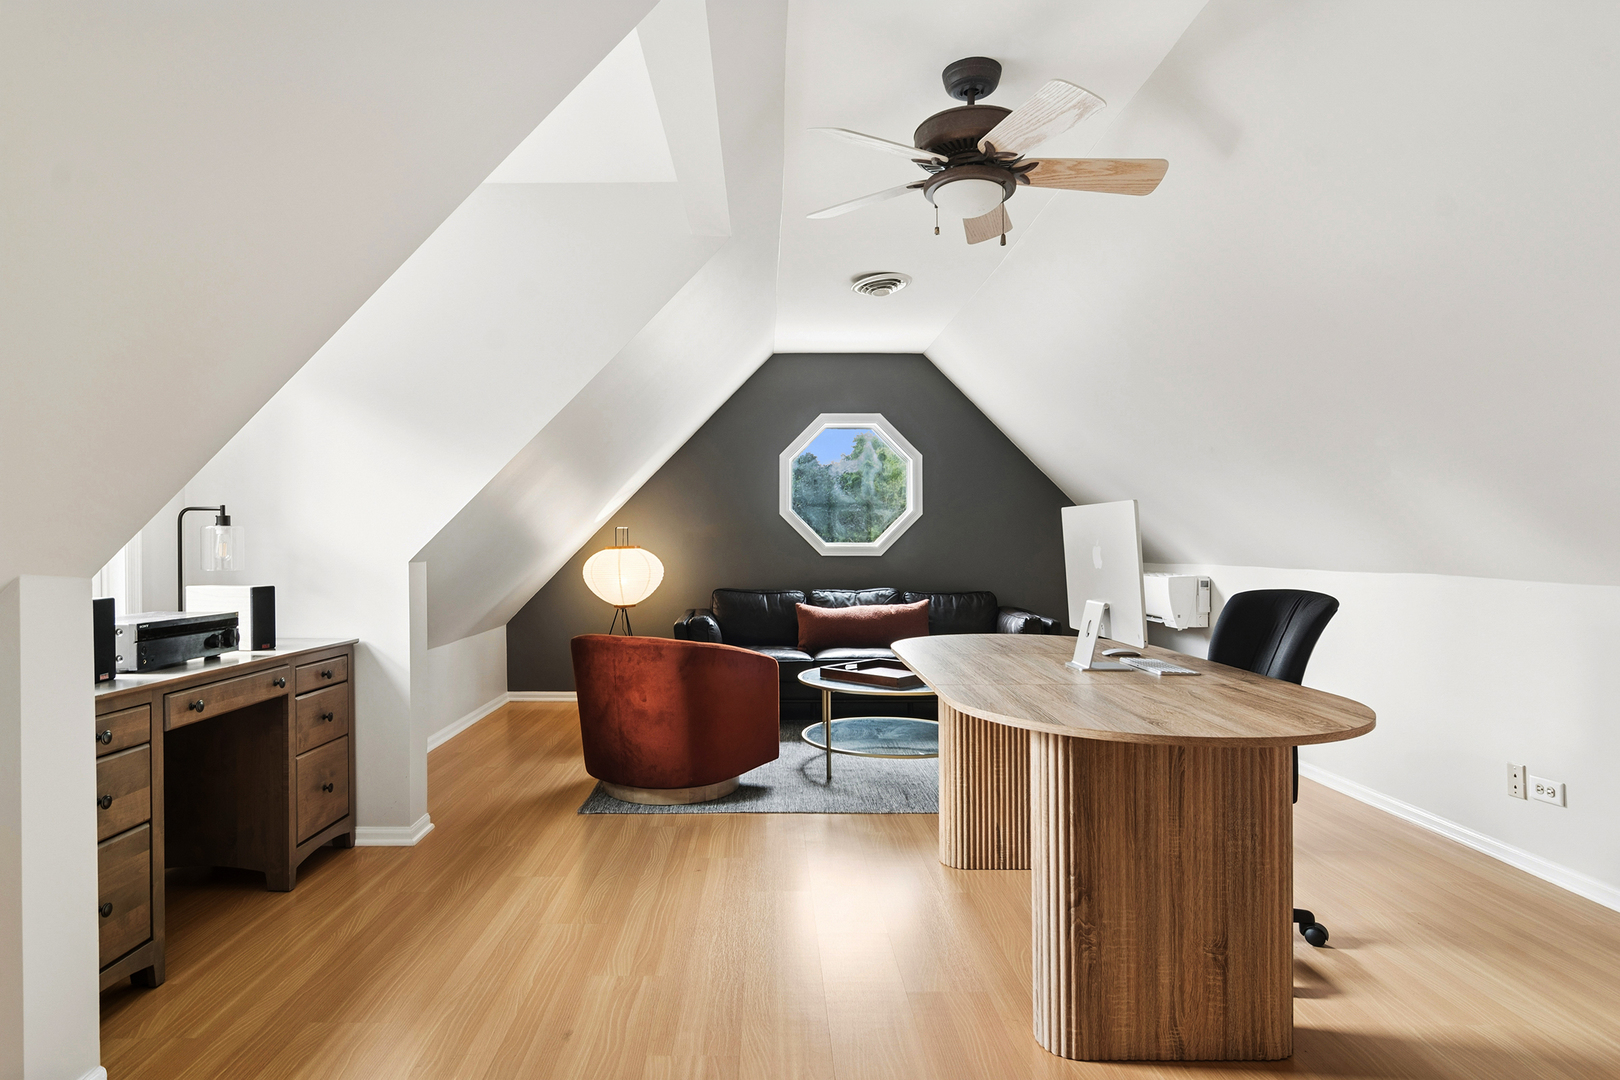
Attic office with a rounded wood desk, black leather sofa, and octagonal window.
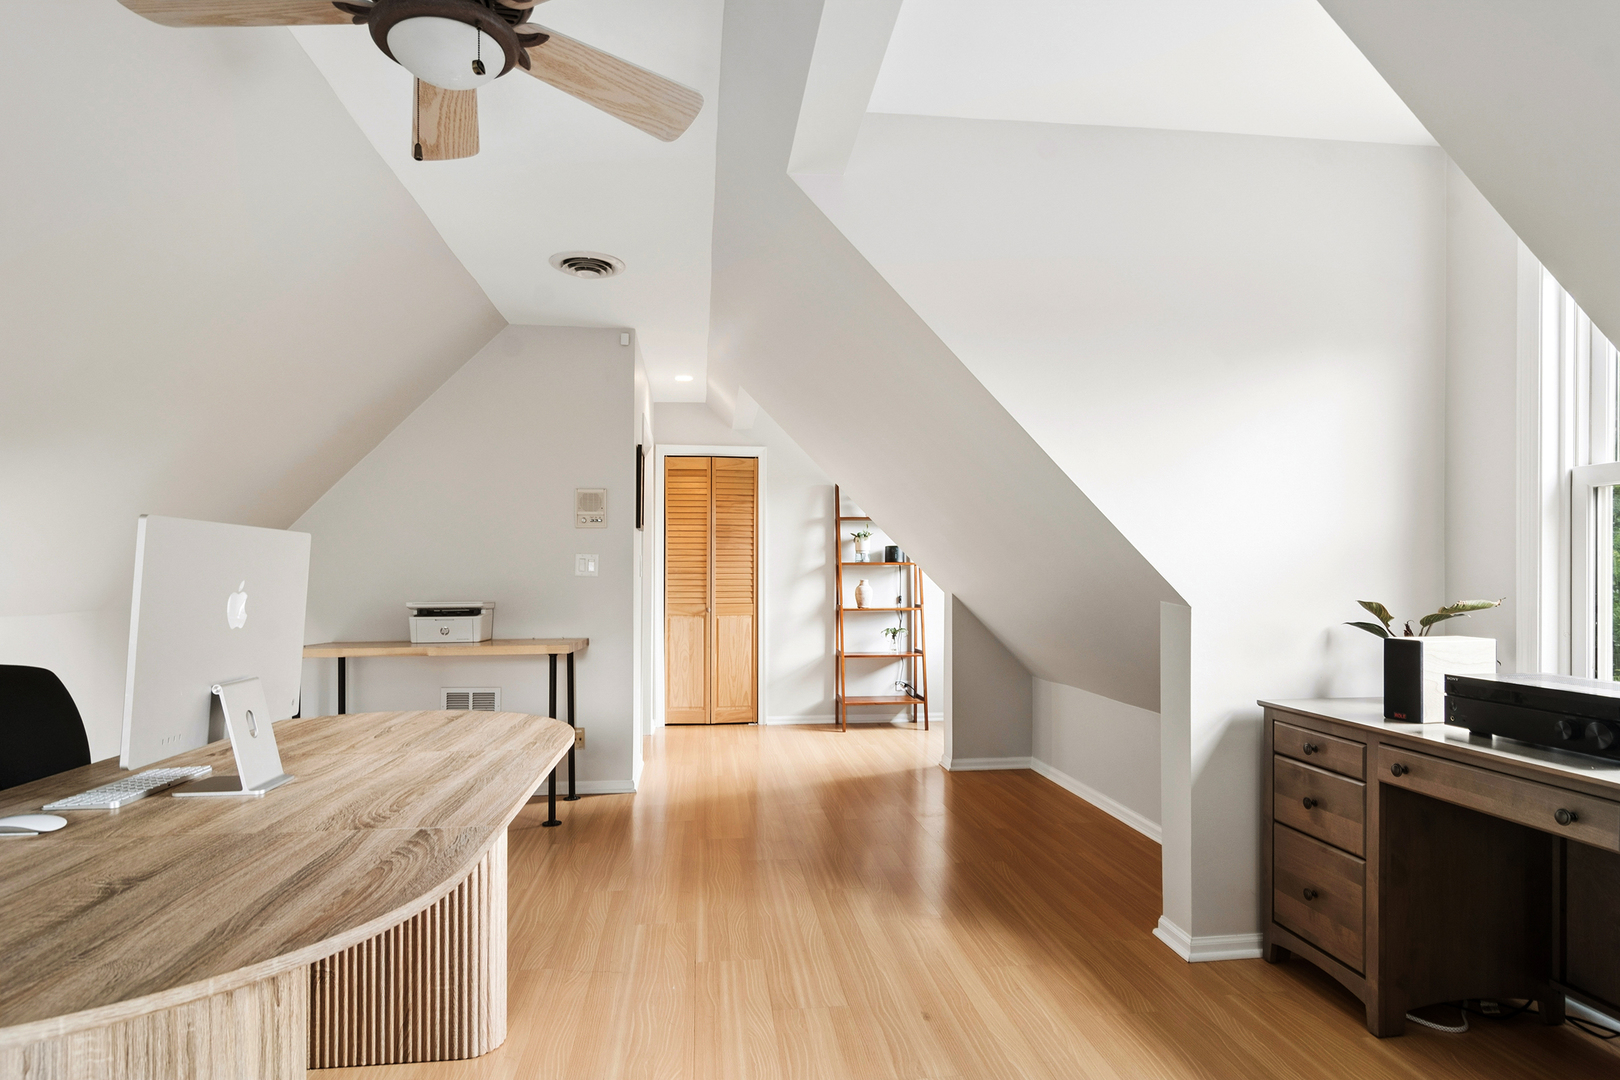
Bright loft office with sloped ceilings, light wood floors, a workstation, and tall windows.
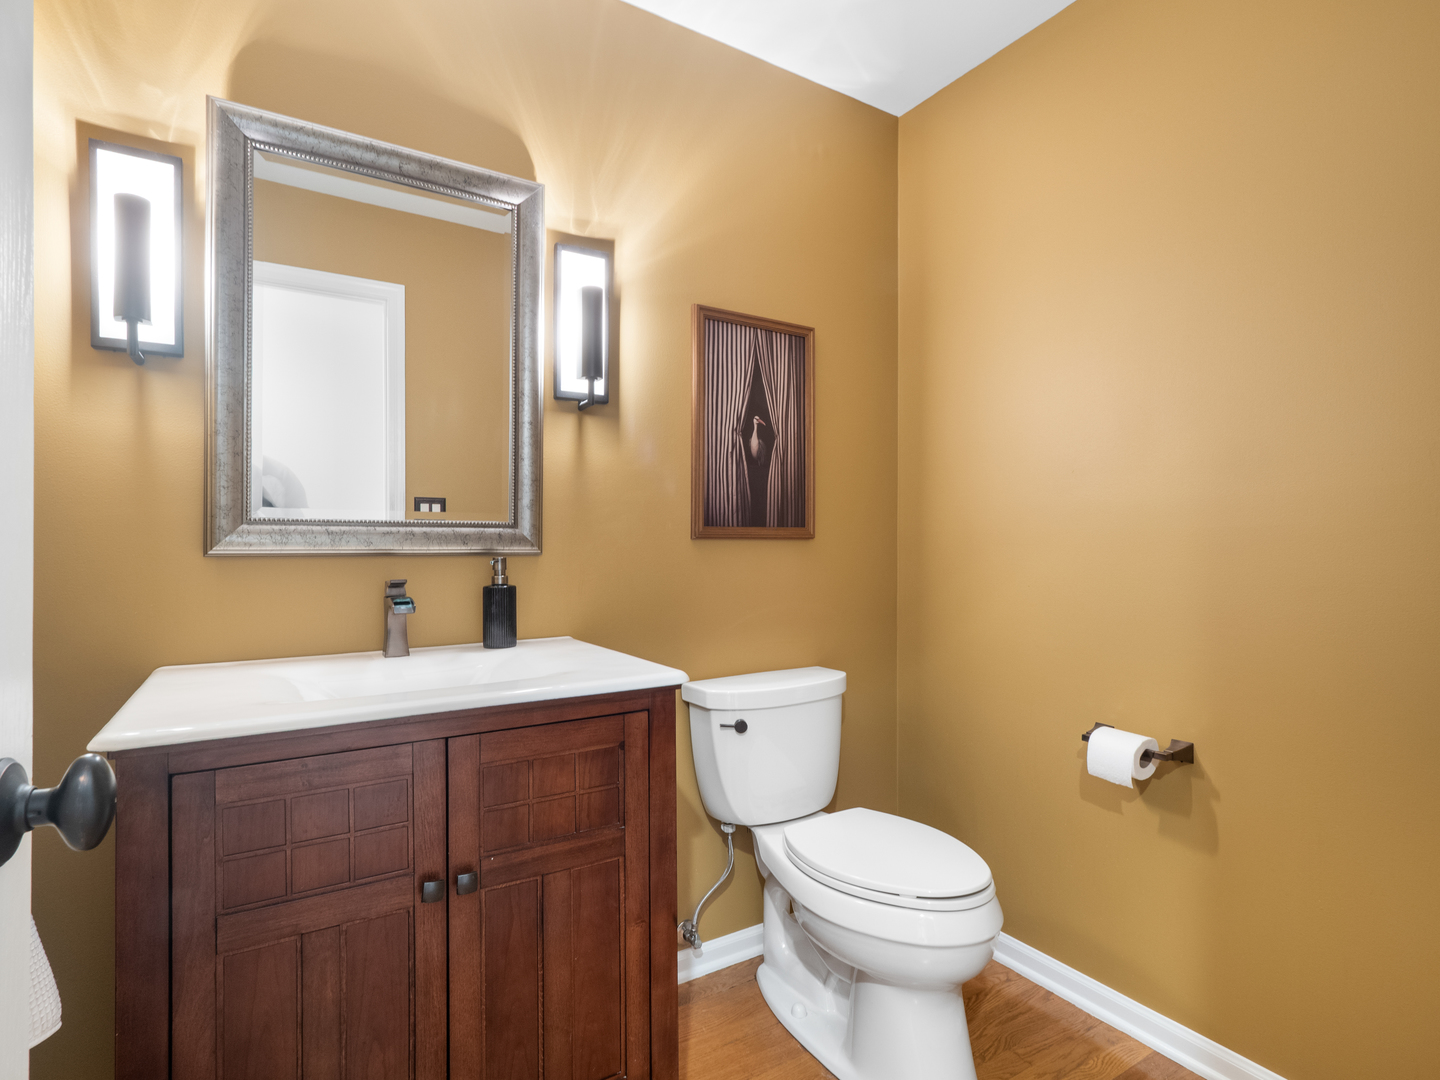
Bathroom with a dark wood vanity, framed mirror, bright wall lights, and white toilet.
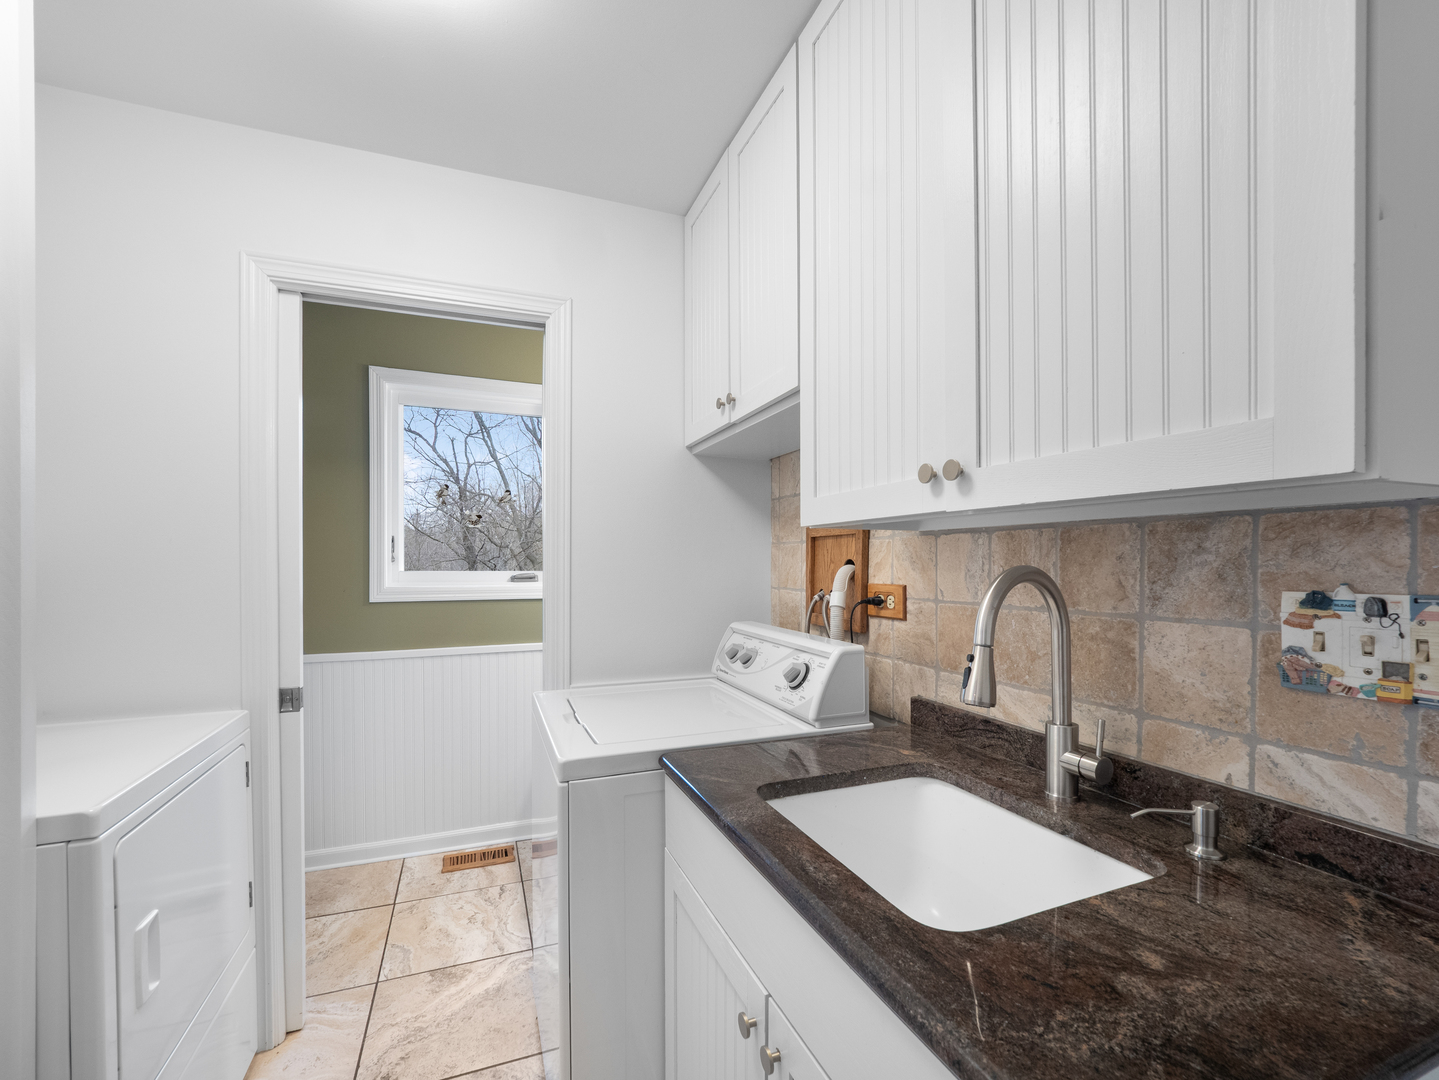
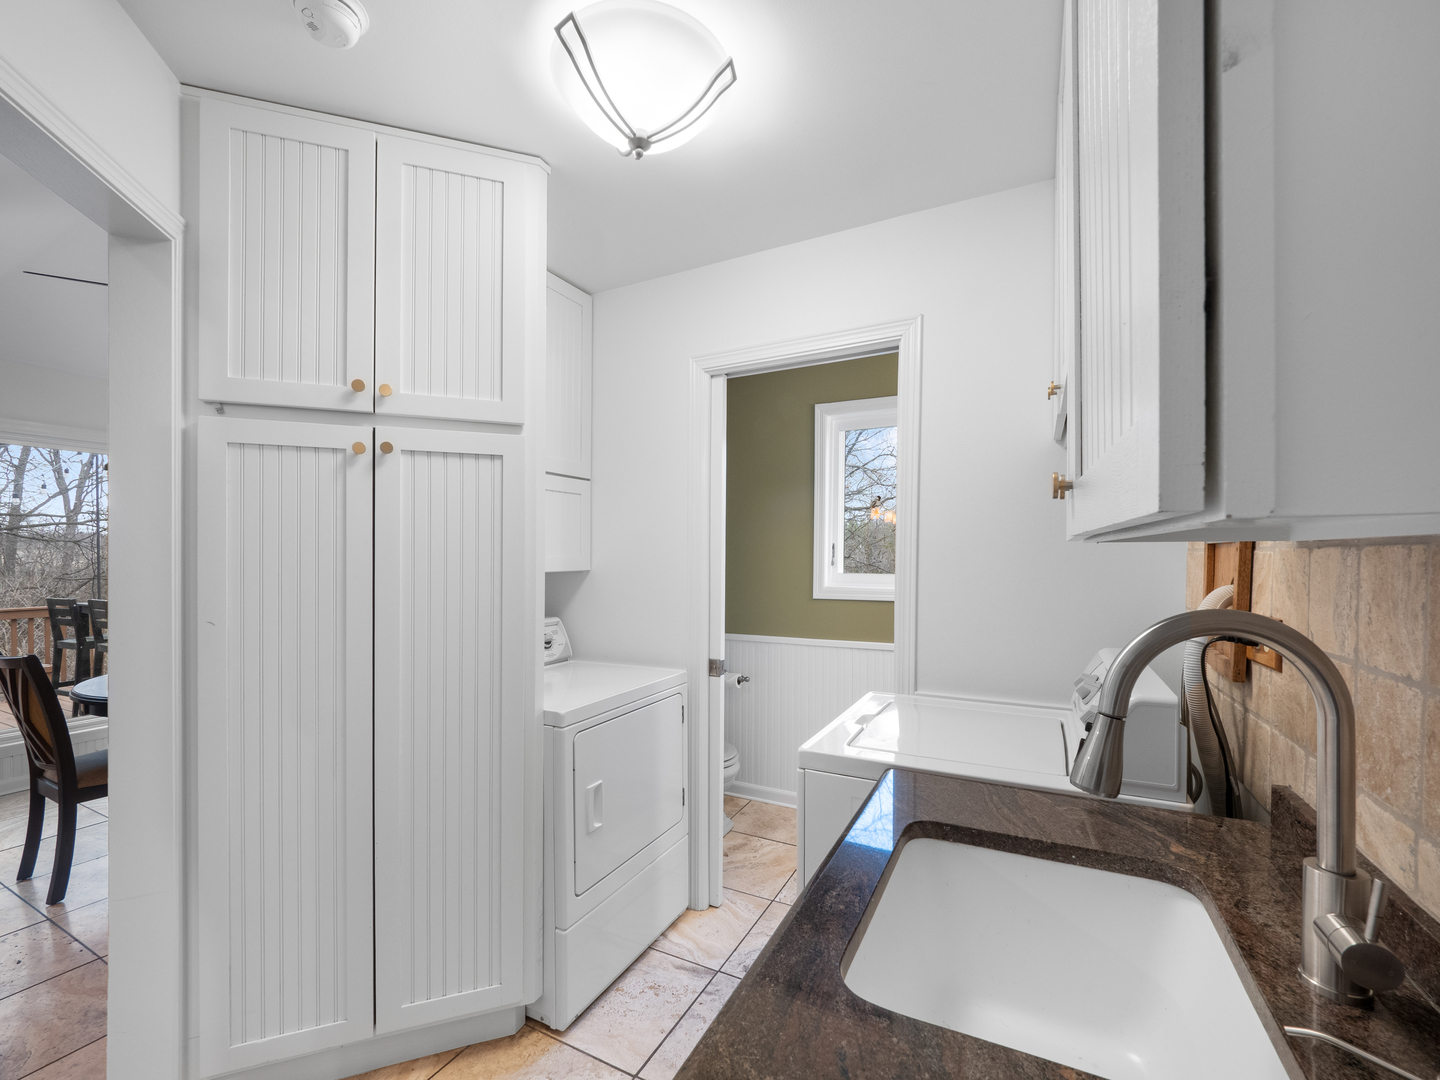
Laundry room with white cabinets, dark stone countertop, deep sink, and washer and dryer.
Laundry room with white cabinets, washer and dryer, utility sink, and dark stone countertop.
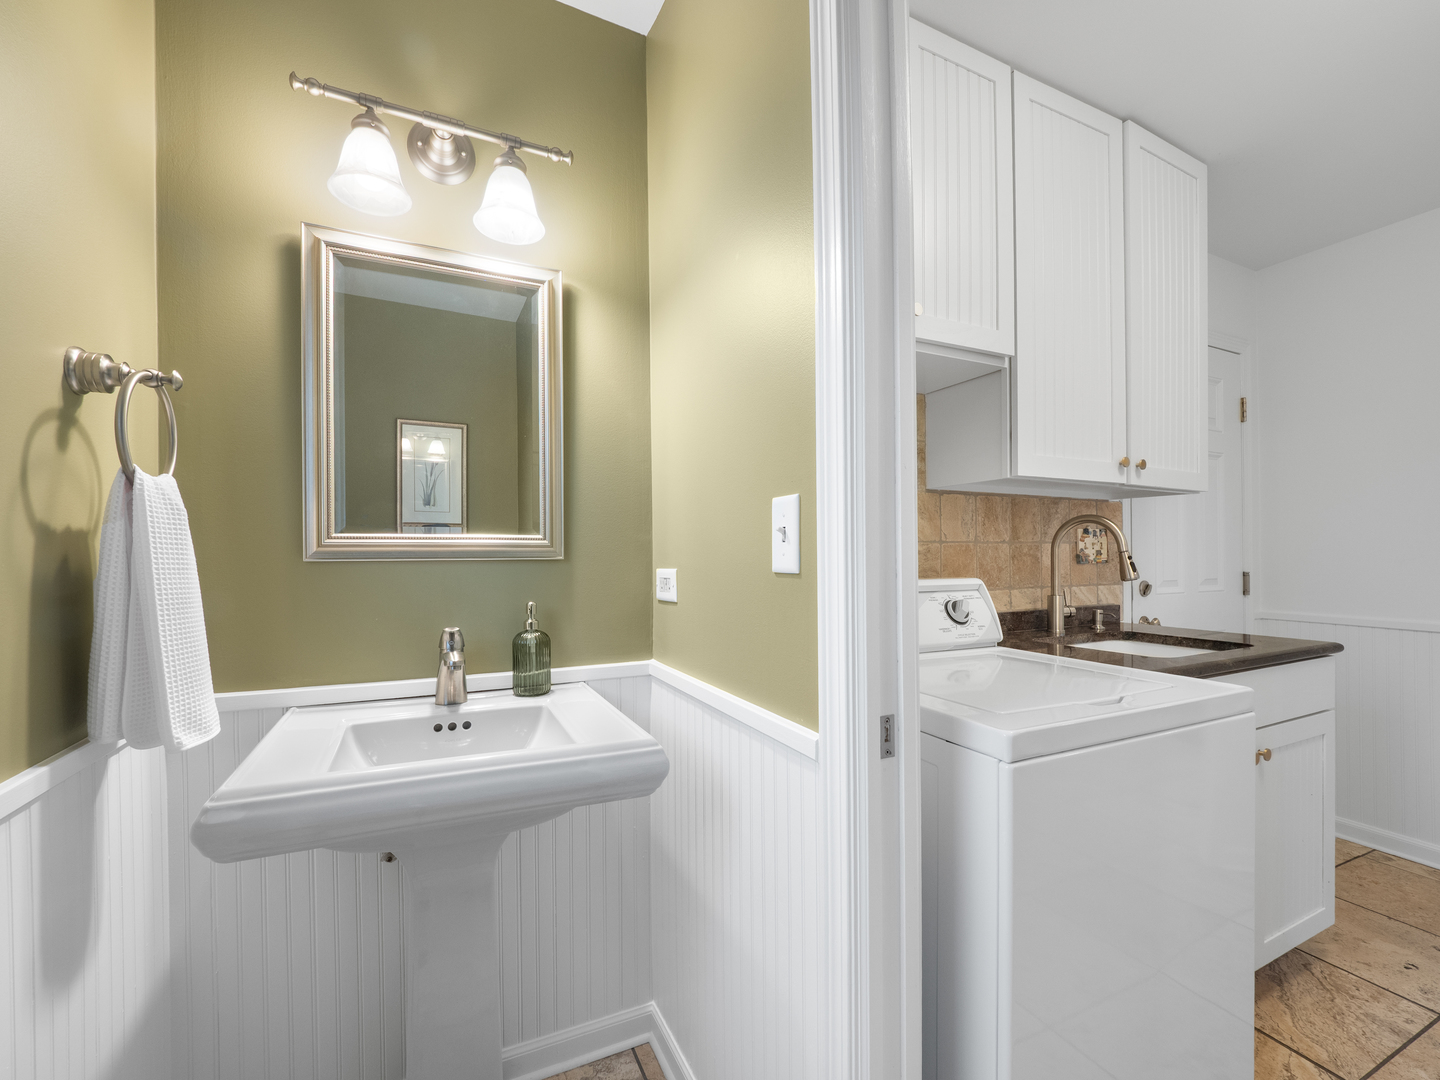
Bathroom with a pedestal sink and green walls, adjoining a laundry area with white appliances and cabinets.
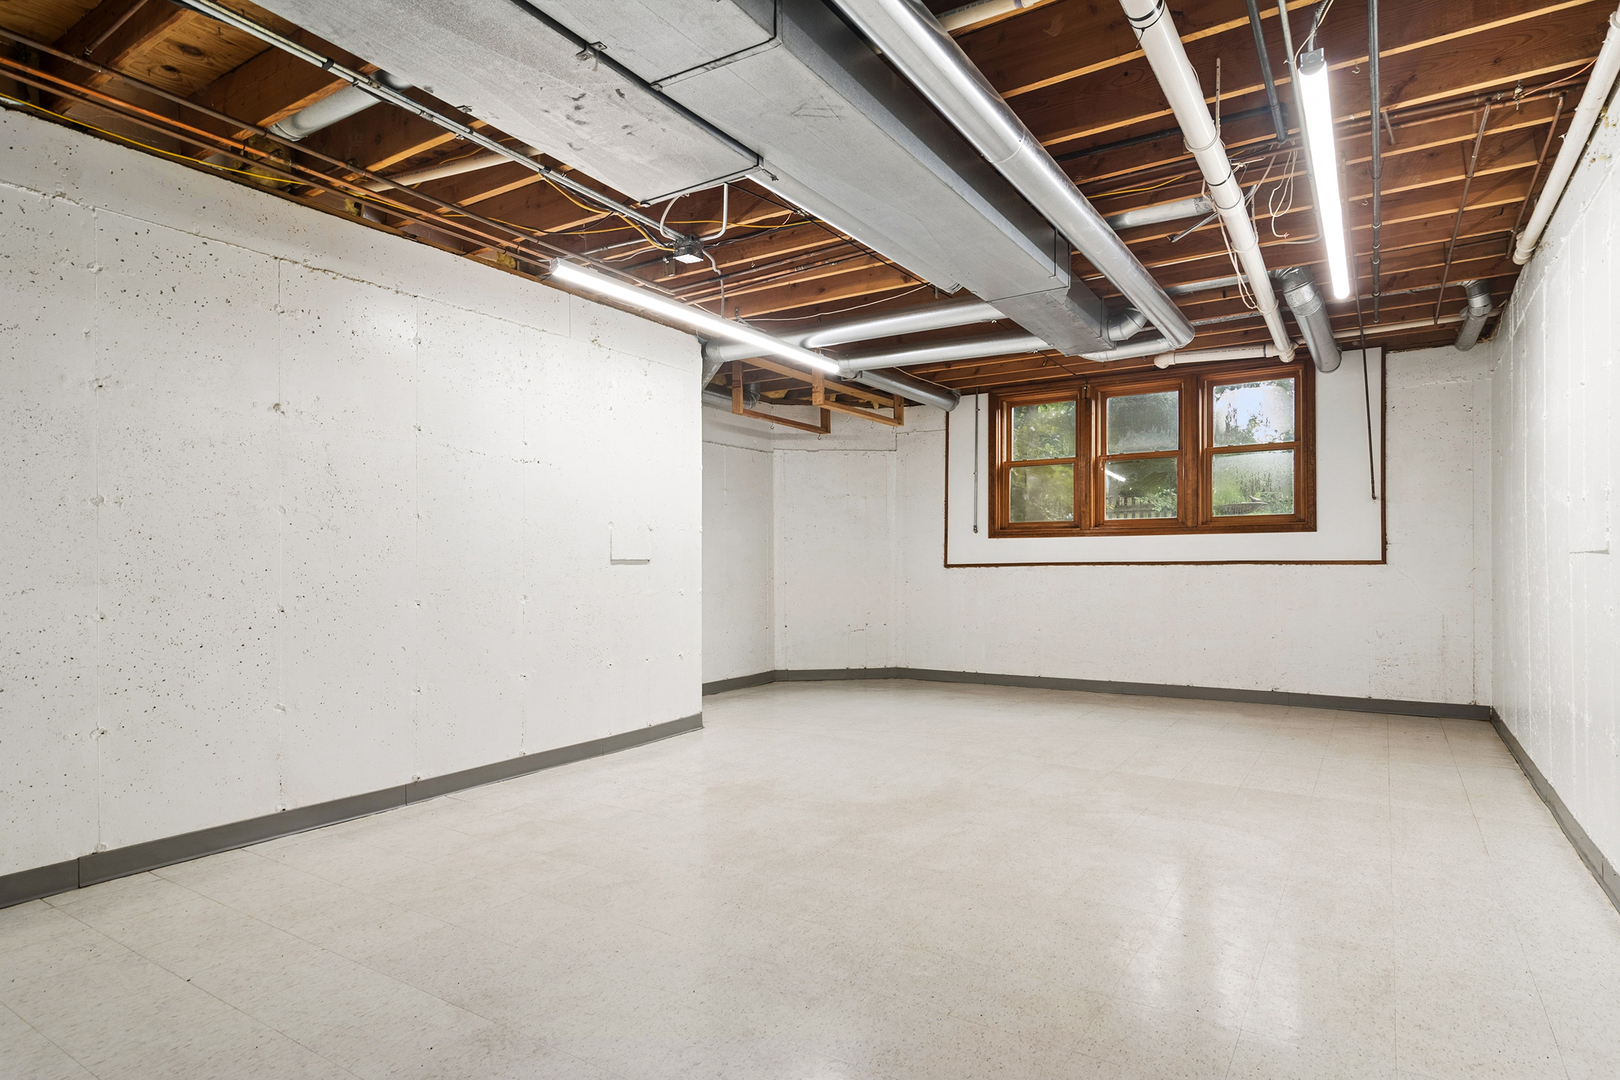
Empty basement room with exposed ceiling joists, visible ductwork, and wood-trimmed windows.
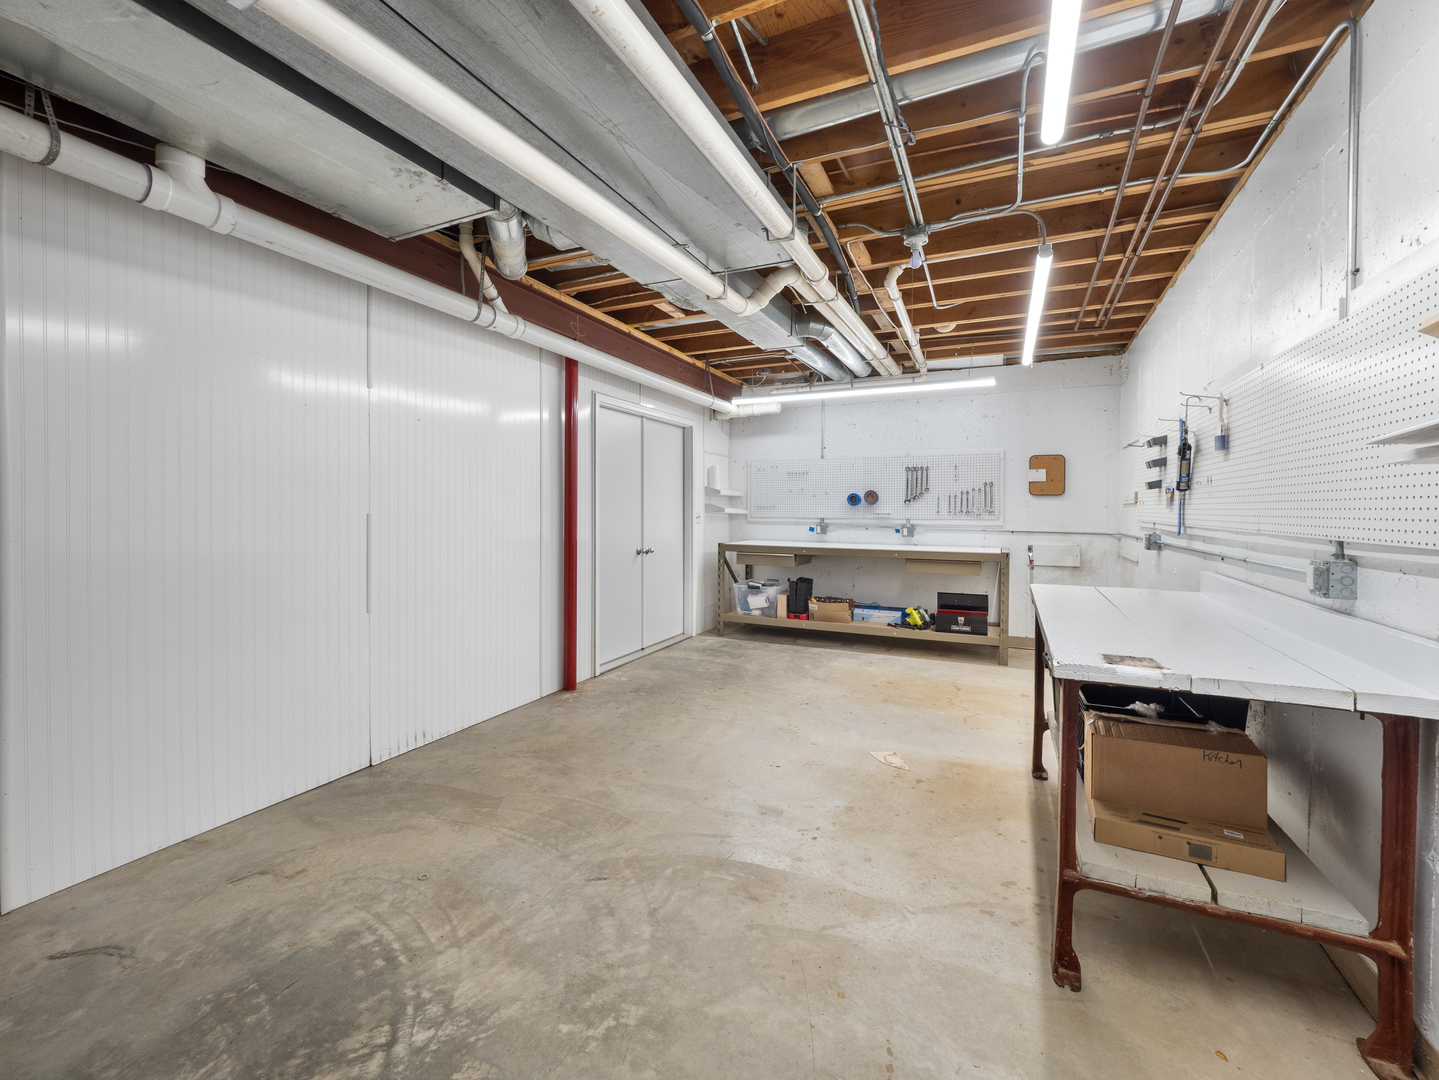
Workshop with concrete floor, workbenches, pegboard tool storage, and exposed ceiling joists.
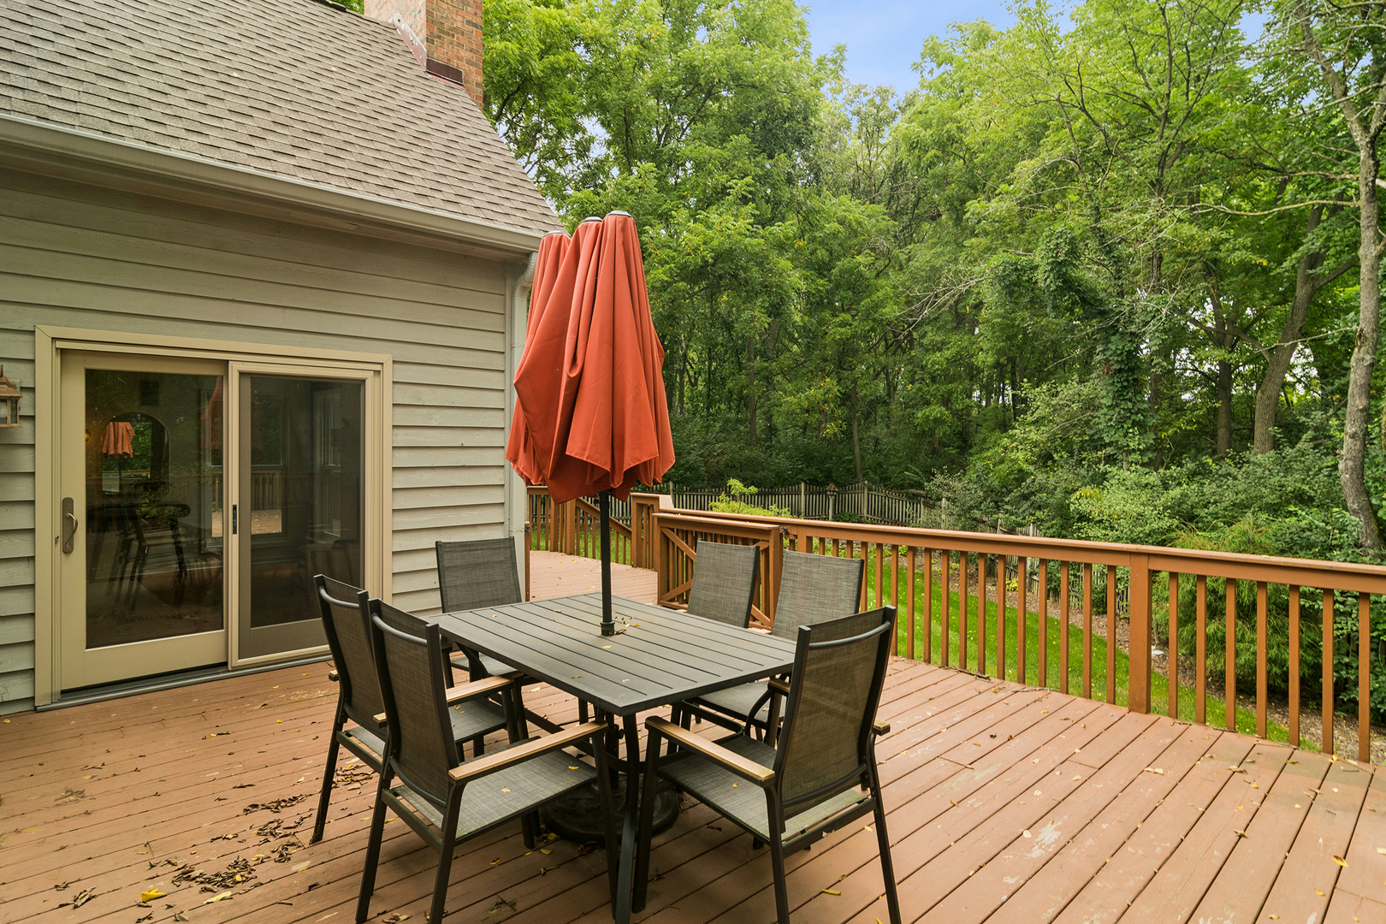
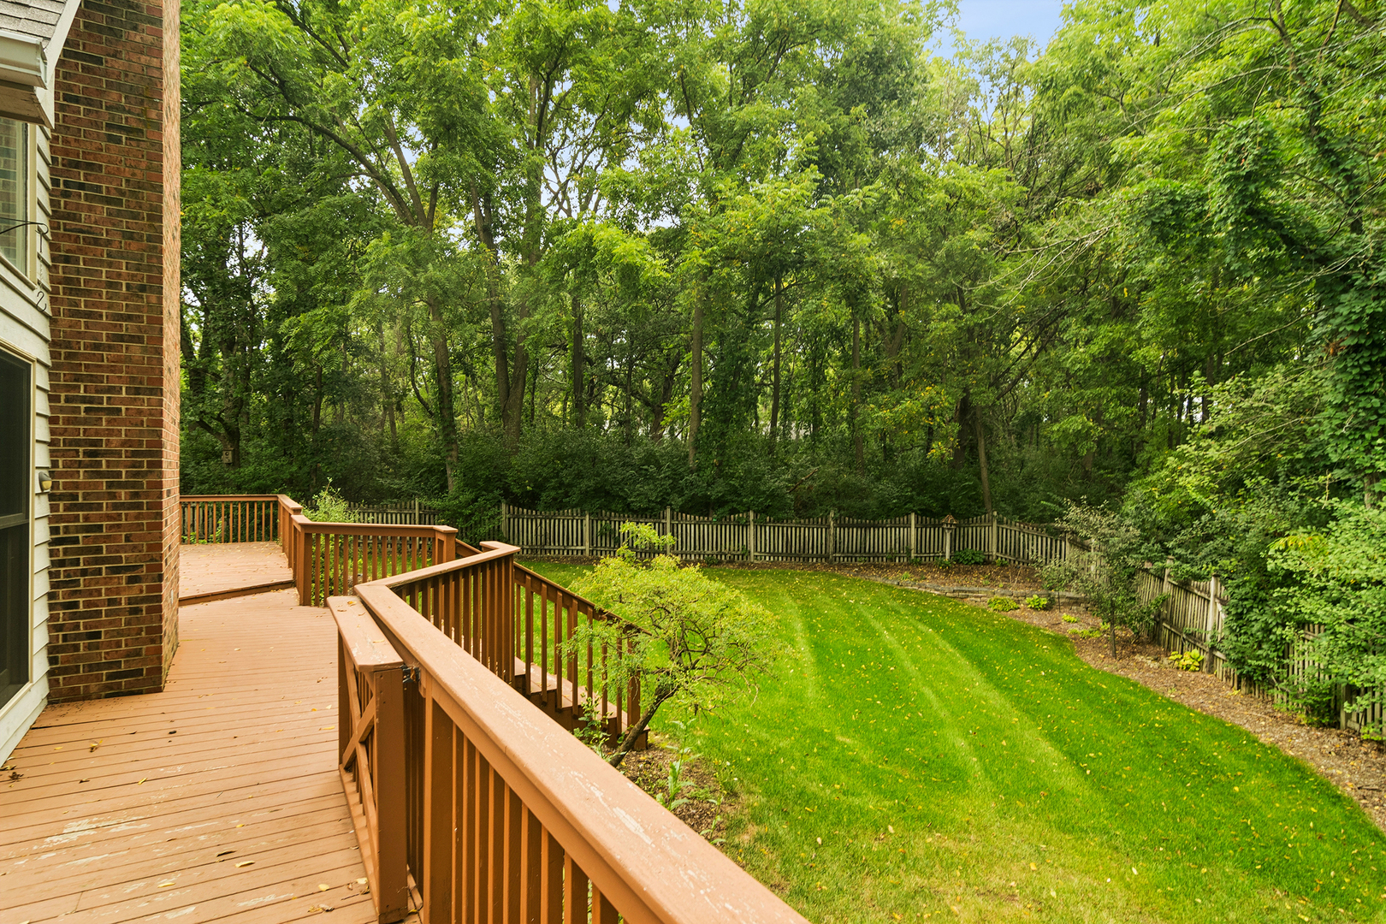
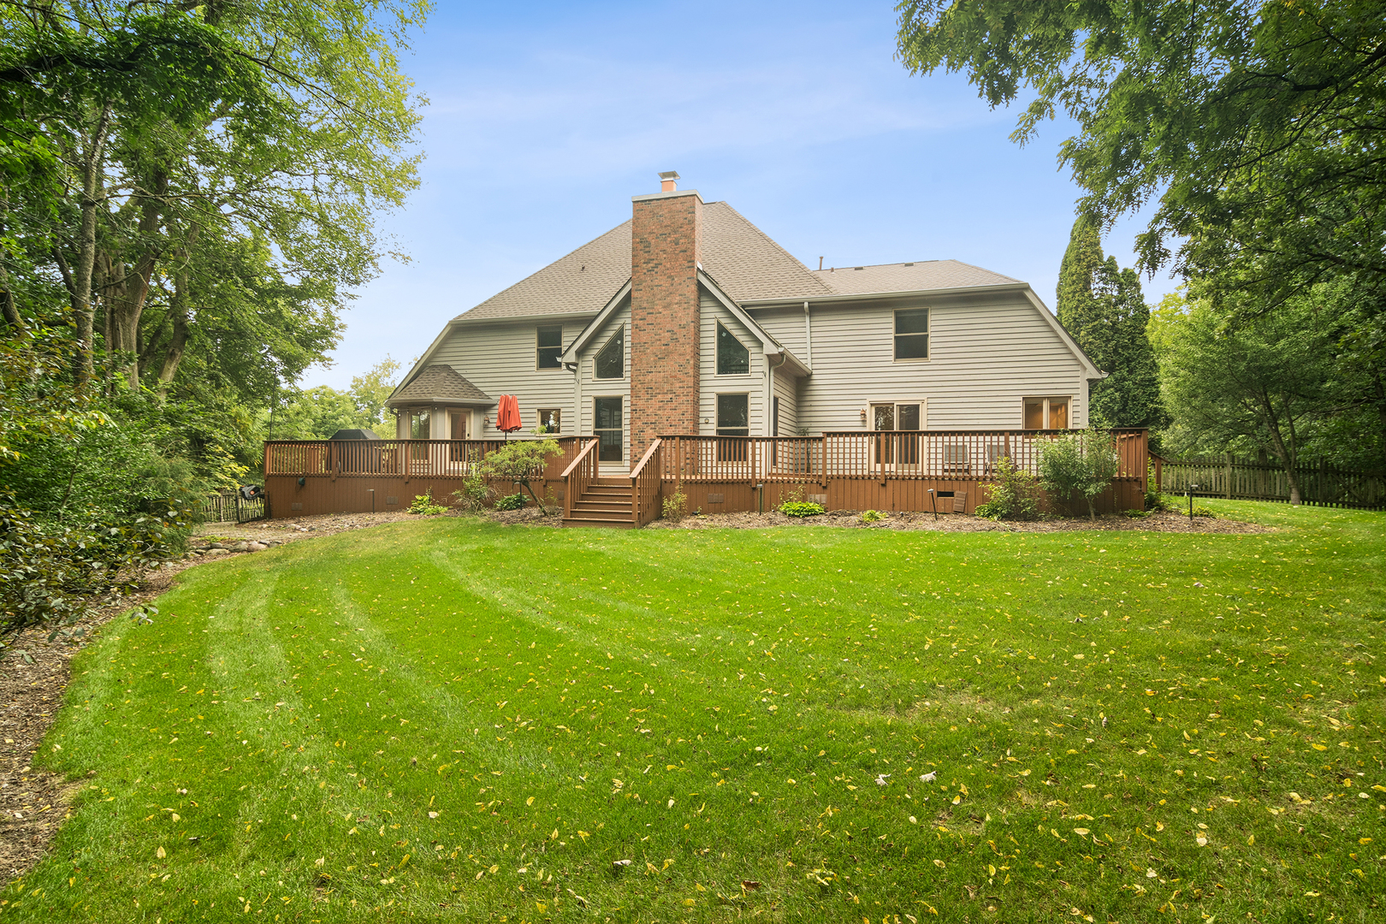
Wooden deck with outdoor dining set and orange umbrella overlooking a leafy yard.
Raised wooden deck overlooks a fenced green backyard shaded by mature trees.
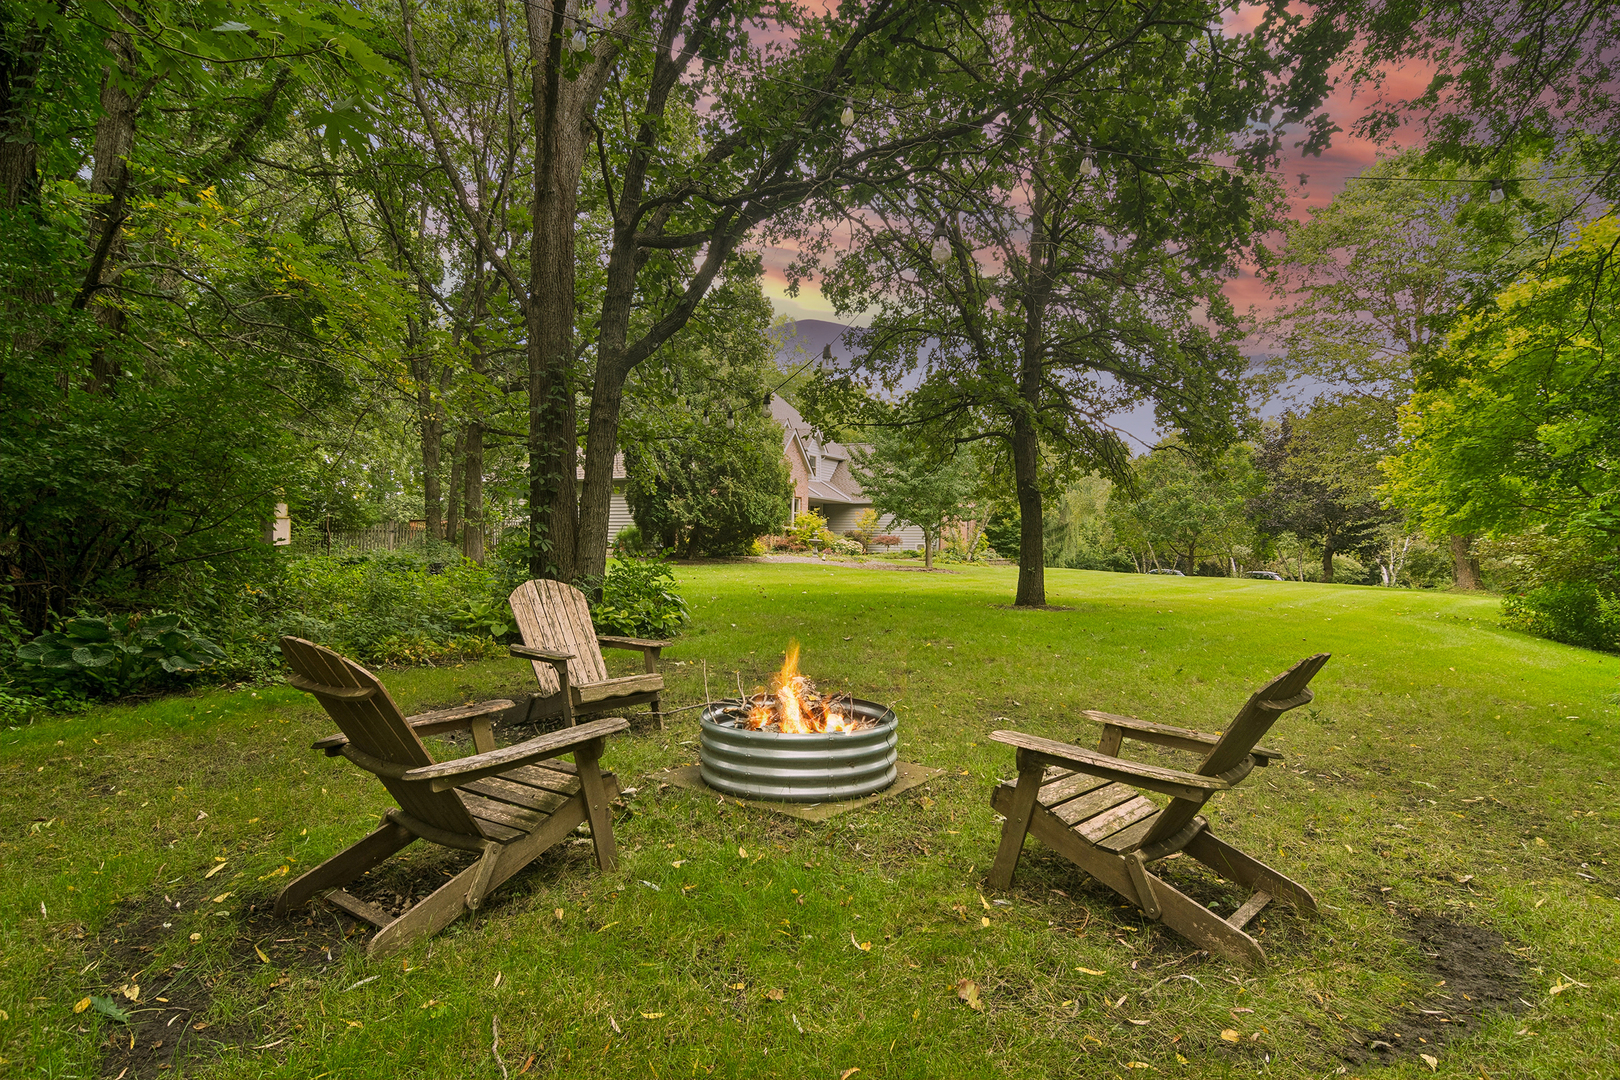
Backyard fire pit with Adirondack chairs beneath mature trees, with the house beyond the lawn.
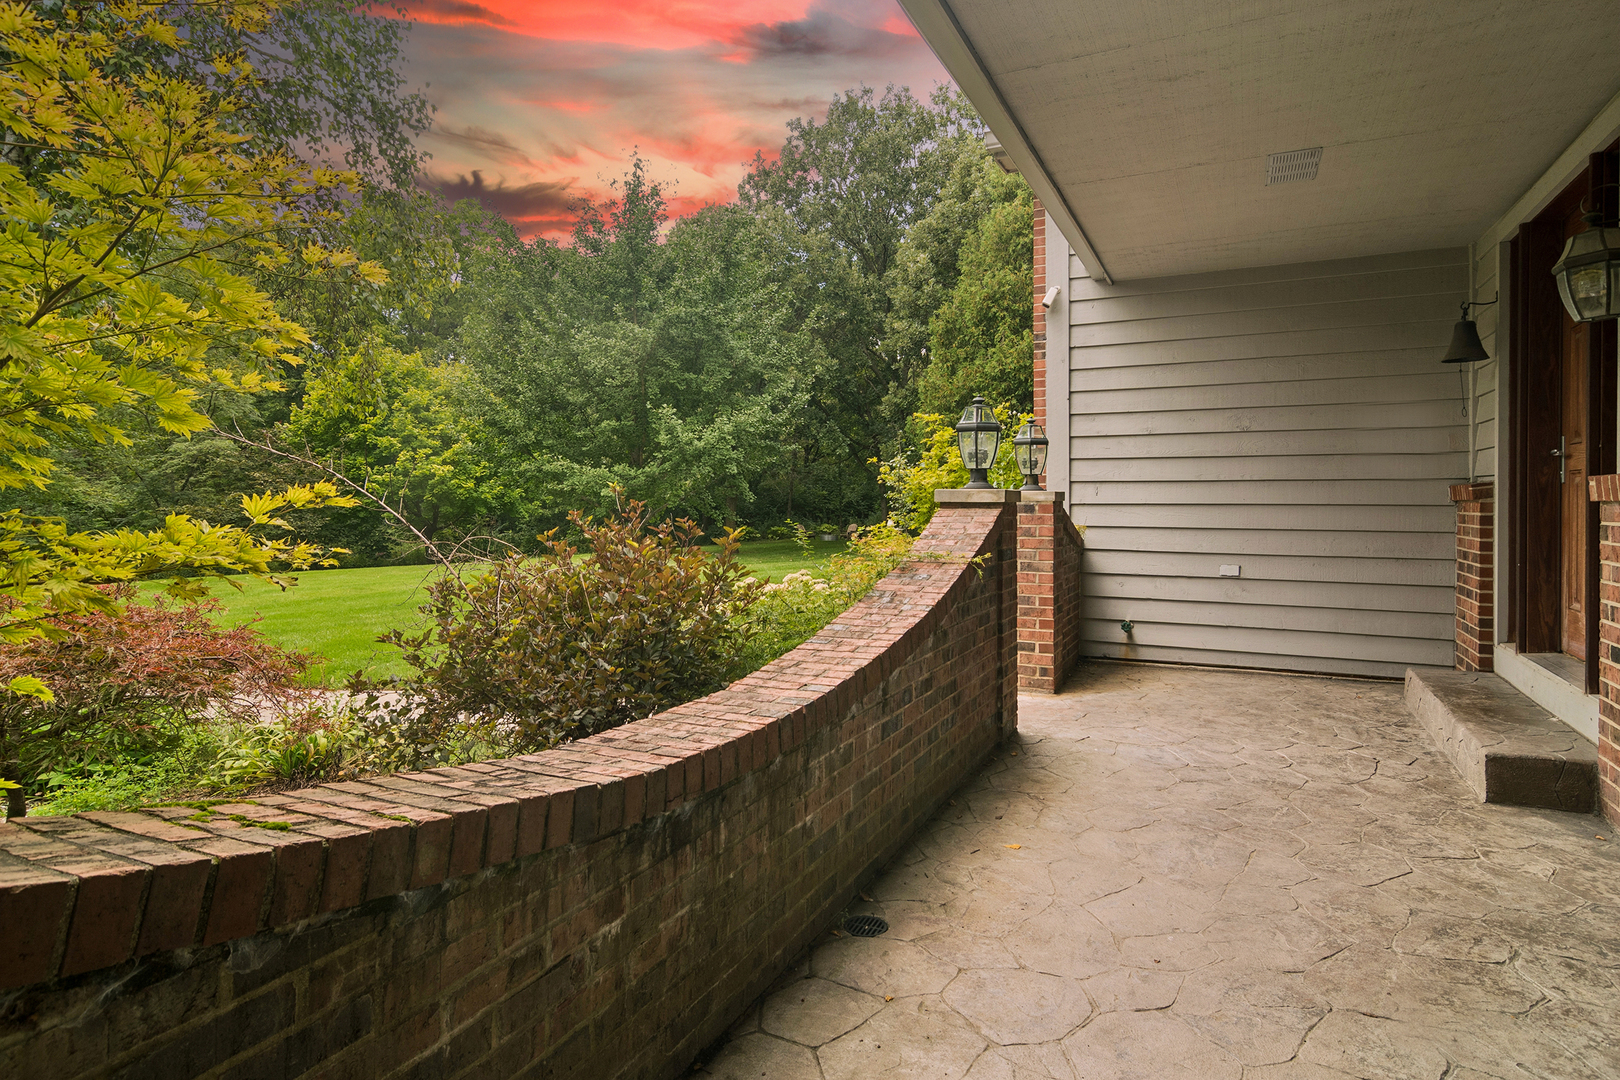
Covered porch with a curved brick wall overlooking a tree-lined lawn at sunset.
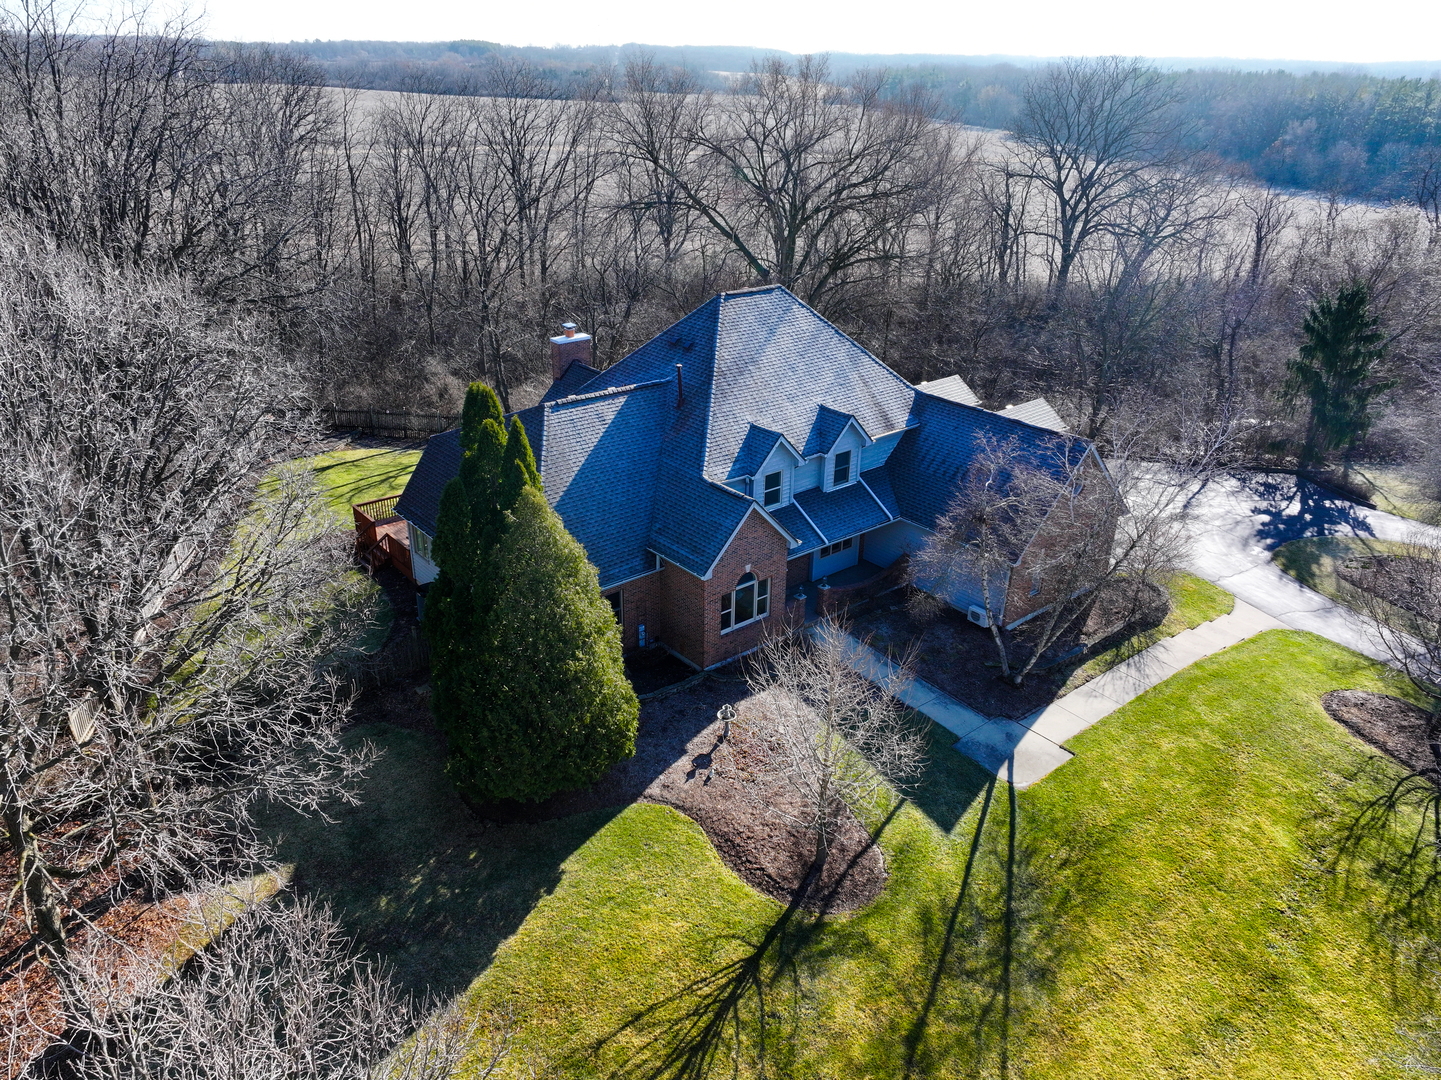
Aerial view of a brick house with a steep roof, dormers, curved driveway, and large lawn.
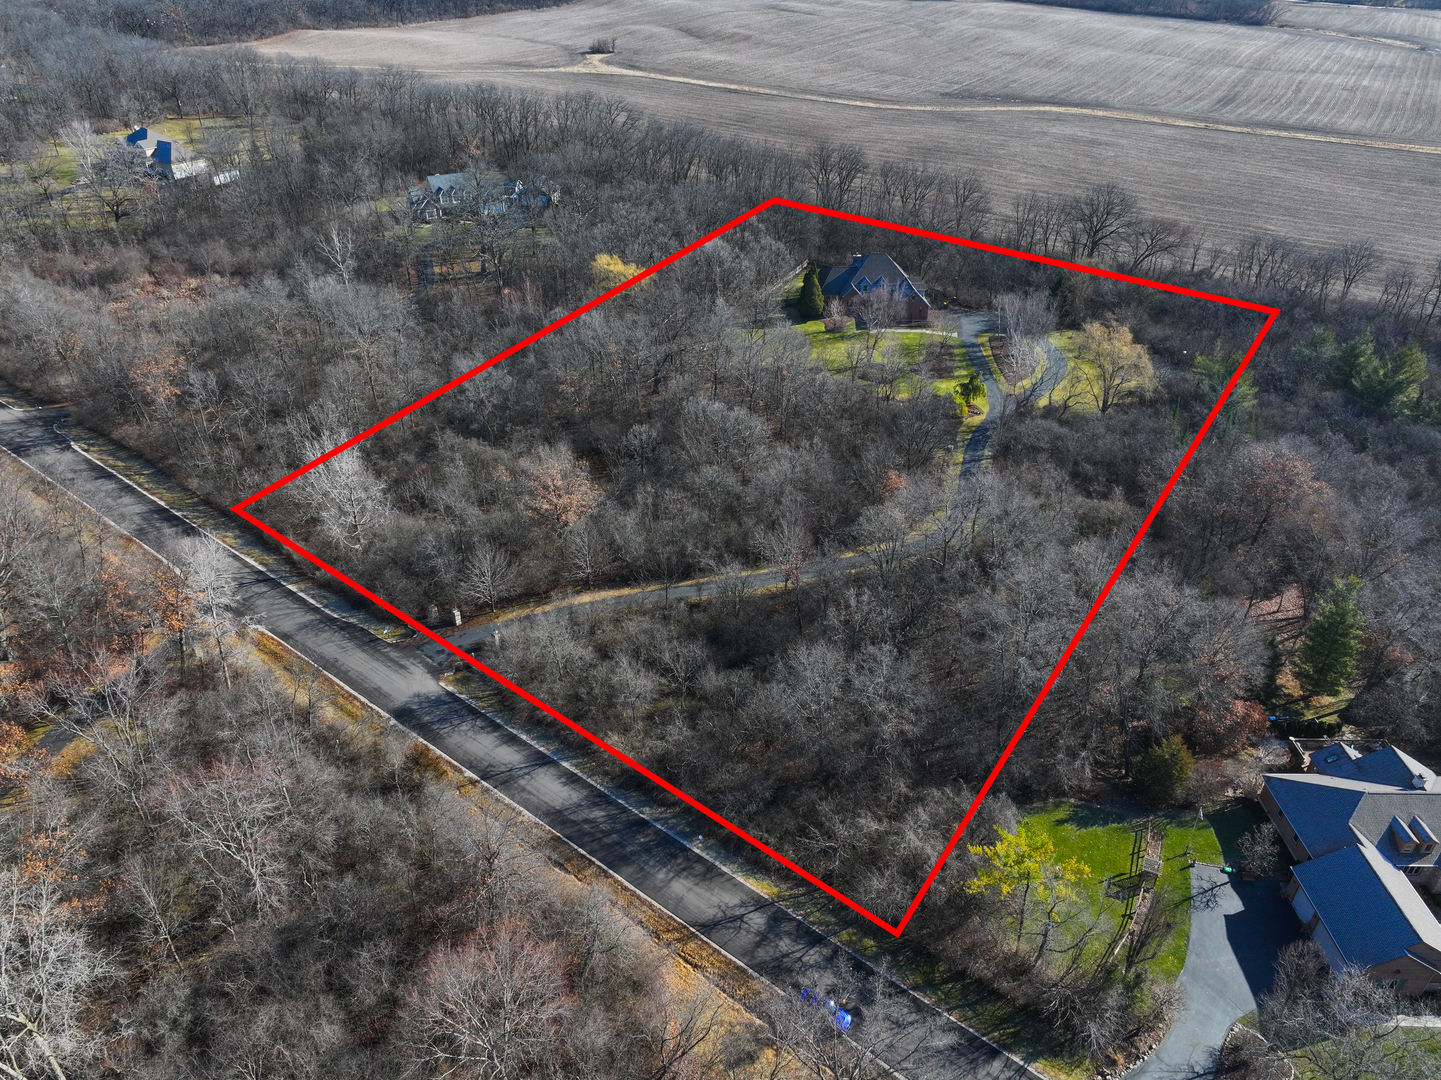
Aerial view of a wooded property outlined in red, with a house and road frontage.
Rear of a light-sided house with a brick chimney, broad wooden deck, and spacious lawn.
VIEW PHOTOS
Listed by Valorie Schmidt with @properties Christie's International Real Estate 847-381-0300
$775,000

2108 Pringle Drive

4 Beds 5 Baths 4,000 Sq.Ft. 5 Acres

Description

CUSTOM HOME ON 5 WOODED ACRES WITH EXTENSIVE UPDATES! Discover privacy, space, and quality in this beautifully maintained 4- bedroom custom home, quality-built with 2x6 construstion. Inside, a two-story foyer opens to a dramatic great room with a 16' vaulted ceiling, gas fireplace, and hardwood floors. The updated kitchen features a large island with seating, granite countertops, a Wolf double-oven range with griddle, Sub-Zero refrigerator, and breakfast bay overlooking the wooded grounds. The main-level primary suite includes a spacious bath with double vanity, tub, separate shower, walk-in closet, and direct access to the wraparound deck. A formal living and dining room, first-floor laundry, and two powder rooms complete the main level. Upstairs, you'll find a loft, three spacious bedrooms, and a large bonus room. One bedroom offers a private ensuite bath, while two share a Jack-and-Jill bath. The full basement provides a workshop, home gym area, abundant storage, and direct access from the 3-car garage. EXTENSIVE IMPROVEMENTS INCLUDE: *Tear-off roof *Upgraded attic insulation *Upgraded gutters, soffits & attic ventilation *Marvin windows *Whole-home interior painting plus additional fresh paint in 2026 *Furnace (2020) *Central air & water heater (2021) *New water softener & iron removal system *Wood flooring in family room & three bedrooms *Living room tile flooring *New Dishwasher *Deck freshly painted Outside, enjoy 5 private wooded acres, a large fenced yard, wraparound deck, fire pit, and nature trails. Horses allowed. Don't miss this rare opportunity to own this luxury home. Schedule your private showing today!

Share Property

Location

2108 Pringle Drive, Marengo, IL 60152

Status

Active Under Contract
Valorie Schmidt

Valorie Schmidt

Property Amenities

Interior
Laundry room Main Level, Gas Dryer Hookup, Sink
Fireplace Gas Log
Appliances Double Oven, Range, Microwave, Dishwasher, High End Refrigerator, Washer, Dryer, Stainless Steel Appliance(s), Range Hood, Water Softener, Gas Cooktop
Flooring Hardwood
Total Bedrooms: 4
Half Bathrooms: 2
Full Bathrooms: 3
Other Interior Features Vaulted Ceiling(s), Cathedral Ceiling(s), 1st Floor Bedroom, 1st Floor Full Bath, Walk-In Closet(s), Separate Dining Room, Workshop
Area & Lot
Lot Area 5 Acres
Living area 4,000 Sq.Ft.
MLS® ID 12768314
Year Built 1994
School District 154
High School Marengo High School
Middle School Marengo Community Middle School
Elementary School Locust Elementary School
Type Residential
Status Active Under Contract
Exterior
Air conditioning Central Air
Heat type Natural Gas
Water Source Well
Garage Space 3.0
Sewer Septic Tank
Parking Asphalt, Garage Door Opener, Yes, Garage Owned, Attached, Garage
Lot Features Landscaped, Wooded
Finance
Sales Price $775,000
Real Estate Tax $14,094 yearly
Entryway with a sweeping wood-and-white staircase beside a furnished dining area.

Schedule a Showing

I would love to show you this beautiful property. Please select your preferred date and time below. I will be in touch shortly to confirm your appointment.

Schedule a Showing

I would love to show you this beautiful property. Please select your preferred date and time below. I will be in touch shortly to confirm your appointment.

Thank you for your interest in 2108 Pringle Drive, Marengo, IL 60152. We are reviewing your request and will be in touch shortly!
Mortgage Calculator

Estimate your monthly mortgage payment, including the principal and interest, property taxes, and HOA. Adjust the values to generate a more accurate rate.

All estimates are provided for informational purposes only. Actual amounts may vary.
$0,000 Your Payment 20 15 65
$0,000 Your Payment

Your Next Move Awaits

Whether you are just down the street or considering a move from another state, Valorie Schmidt is here to guide you through the exciting journey of real estate. Your dream home or a successful sale is just a conversation away.