Valorie Schmidt
Search
Large home with an arched entrance, mature trees, and a circular driveway around a landscaped fountain.
Home with arched entrance, stone accents, and a hedge-lined walkway.
Two-story foyer with a crystal chandelier, stone tile floor, and decorative stained-glass entry doors.
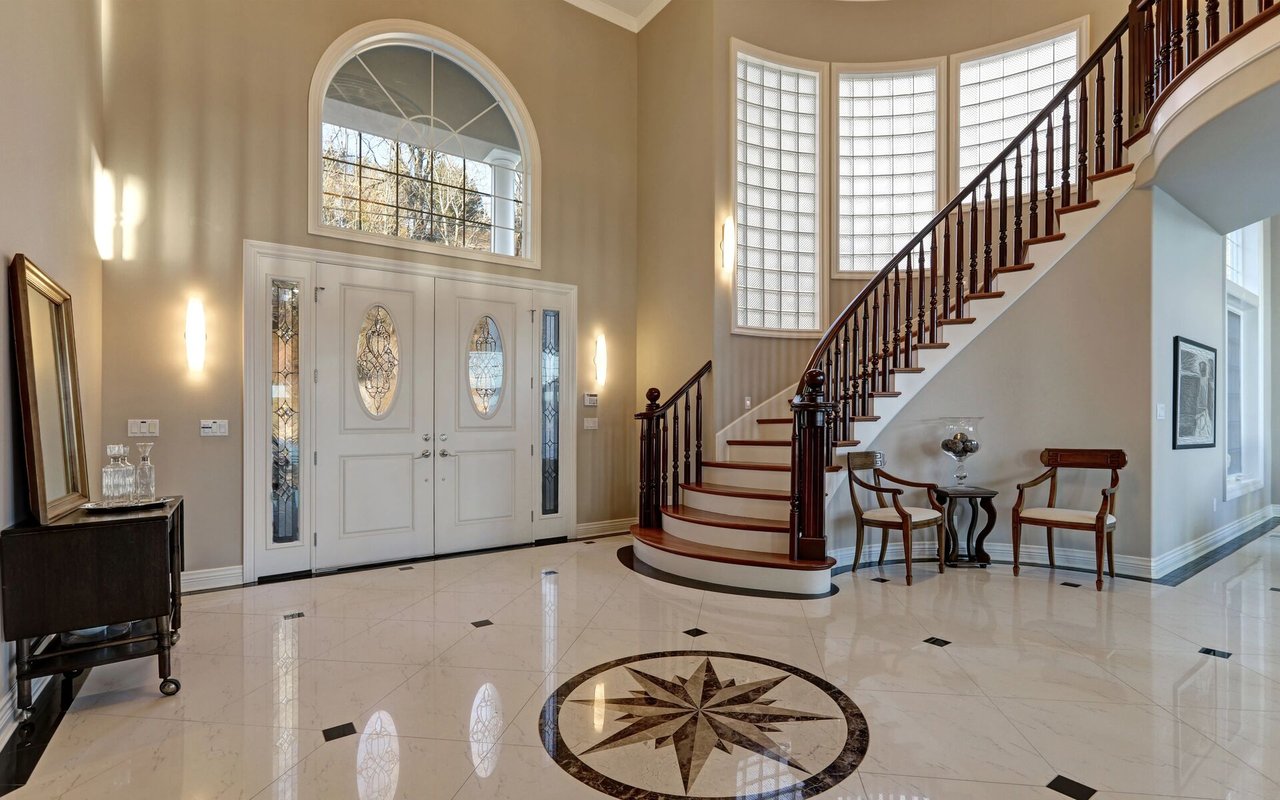
Bright foyer with a curved staircase, stone tile floor, and glass doors overlooking the yard.
Bright sunroom with stone tile flooring, a fireplace, and tall windows overlooking the yard.
Living room with a white stone fireplace, curved balcony, and staircase above pale tile floors.
Empty tiled room with a crystal chandelier, tray ceiling, and French doors opening to a garden patio.
Dining room with stone tile floors, a crystal chandelier, and French doors overlooking greenery.
Bright kitchen with a granite island, white cabinets, stainless steel appliances, and a large arched window.
Bright kitchen with a large granite island, stainless steel appliances, and windows overlooking trees.
Bright kitchen with white cabinetry, granite counters, a large cooktop island, and hardwood floors.
Kitchen and dining area with white cabinets, hardwood floors, and a curved wall of windows.
Empty living room with hardwood floors, stone fireplace, and sliding glass doors to the backyard.
Living room with hardwood floors, a stone fireplace, and adjoining white kitchen cabinetry.
Empty hallway with oak floors, pale gray walls, and a wood-framed glass door.
Empty living room with a marble fireplace, built-in shelving, herringbone floors, and glass balcony doors.
Empty room with hardwood floors, a tray ceiling, chandelier, and glass doors to the garden.
Unfurnished room with hardwood floors, built-in shelves, white columns, and a glass door to the yard.
Empty rounded room with hardwood floors, tall windows, and views of a leafy yard.
Bathroom with a soaking tub beneath an arched window and a glass-enclosed shower.
Empty room with hardwood floors, a ceiling fan, and arched shuttered windows.
Bathroom with a glass-enclosed tub and shower, white vanity, large mirror, and shuttered arched window.
Empty room with polished hardwood floors, a ceiling fan, and a tall arched window.
Bathroom with a wide vanity, large mirror, and glass-enclosed tiled shower.
Empty room with polished hardwood floors, a ceiling fan, and arched windows.
Bathroom with a glass-enclosed tiled shower and white vanity beneath a large mirror.
Empty room with hardwood floors, an arched shuttered window, and a ceiling fan.
Finished basement rec room with pale carpeting, recessed lights, and a gray sofa.
Finished basement media room with a black television wall, theater seating, and a white sofa.
Finished basement recreation room with gray carpet, recessed lighting, and a home gym through an open doorway.
Home theater with black leather recliners, a wall-mounted screen, and patterned carpet.
Basement home theater with black leather recliners arranged on a raised, patterned-carpet platform.
Home gym with a treadmill, cable weight machine, workout bench, and wall-mounted television.
Bathroom with a glass corner shower, white vanity, large mirror, and tiled floor.
Laundry room with four white washers and dryers beneath wall cabinets.
Stone patio with picnic table opens onto a leafy lawn surrounded by mature trees.
Stone patio with picnic table beside a spacious, tree-shaded lawn and gazebo.
Landscaped backyard with a swimming pool, stone patio, mature trees, and garden beds.
Large home behind an ornate iron gate, approached by a paved driveway through landscaped grounds.
Paved courtyard with a central fountain, landscaped island, and wrought-iron gate beside the home.
Expansive green lawn bordered by mature trees and landscaped beds, with a gate in the distance.
Main-floor plan showing the home's room layout, including a primary suite, kitchen, family room, and garage.
Lower-level floor plan with bedroom, recreation areas, theater, laundry, den, utilities, and storage.
Second-floor plan with four bedrooms, ensuite bathrooms, a central staircase, and two areas open to below.
Three-level home floor plan with labeled rooms, open-to-below areas, recreation rooms, and a theater.
VIEW PHOTOS
Listed by Valorie Schmidt with @properties Christie's International Real Estate 847-381-0300
$11,000/mo

148 N Ahwahnee Road

5 Beds 7 Baths 5,406 Sq.Ft.

Description

Luxury Estate Rental in Lake Forest, Illinois | Chicago North Shore Executive Home for Lease Discover one of the finest luxury rental homes available in Lake Forest. Situated on a private 1.73-acre gated estate, this executive rental offers over 5,400 square feet of living space with 5 bedrooms, 5 full baths, 2 half baths. The residence features a designer kitchen, multiple entertaining spaces, hardwood floors, custom millwork, dramatic ceilings, and beautifully landscaped grounds with a pool, providing a true resort experience year-round. The first-floor primary suite includes a private home office, two walk-in closets, a sitting room, and a spacious bath. The finished lower level provides added living space, including a home theater, exercise room (or 6th bedroom), and a full bath. This luxury Lake Forest rental is ideal for corporate relocation, executive housing, medical professionals, families relocating to Chicago's North Shore, or anyone seeking a private estate home near Lake Michigan. Located just minutes from downtown Lake Forest, Metra train service to downtown Chicago, upscale shopping, fine dining, and North Shore amenities, this home offers exceptional convenience while maintaining complete privacy.

Share Property

Location

148 N Ahwahnee Road, Lake Forest, IL 60045

Status

For Lease
Valorie Schmidt

Valorie Schmidt

Property Amenities

Interior
Laundry room In Unit
Appliances Double Oven, Microwave, Dishwasher, Refrigerator, Washer, Dryer, Disposal
Flooring Hardwood
Total Bedrooms: 5
Half Bathrooms: 2
Full Bathrooms: 5
Other Interior Features Wet Bar, 1st Floor Bedroom, 1st Floor Full Bath
Area & Lot
Living area 5,406 Sq.Ft.
MLS® ID 12733749
Year Built 1993
School District 115
High School Lake Forest High School
Middle School Deer Path Middle School
Elementary School Cherokee Elementary School
Type Residential
Status For Lease
Exterior
Pool In Ground
Air conditioning Central Air
Heat type Natural Gas, Forced Air
Water Source Lake Michigan, Public
Garage Space 3.0
Sewer Storm Sewer
Other Exterior Features Hot Tub
Parking Brick Driveway, Circular Driveway, Garage Door Opener, Heated Garage, Yes, Garage Owned, Attached, Garage
Lot Features Landscaped, Wooded
Finance
Lease Price $11,000/mo
Lease Term 12 Months
Home with arched entrance, stone accents, and a hedge-lined walkway.

360 Virtual Tour

Take a tour of this property
Home with arched entrance, stone accents, and a hedge-lined walkway.

Schedule a Showing

I would love to show you this beautiful property. Please select your preferred date and time below. I will be in touch shortly to confirm your appointment.

Schedule a Showing

I would love to show you this beautiful property. Please select your preferred date and time below. I will be in touch shortly to confirm your appointment.

Thank you for your interest in 148 N Ahwahnee Road, Lake Forest, IL 60045. We are reviewing your request and will be in touch shortly!

Your Next Move Awaits

Whether you are just down the street or considering a move from another state, Valorie Schmidt is here to guide you through the exciting journey of real estate. Your dream home or a successful sale is just a conversation away.