Property photo 1
Property photo 2
Property photo 3
Property photo 4
Property photo 5
5 Beds
8 Baths
10,000 sqft

$2,195,000

1520 Macalpin Circle, Inverness IL, 60010

Price per sqft$219.50
Built in1993
Property size10,000 sqft
Property typeResidential
Listed by Heidi Seagren with Compass 847-306-6158

Overview

Active

Listed Apr 28, 2026

Updated 6 days ago

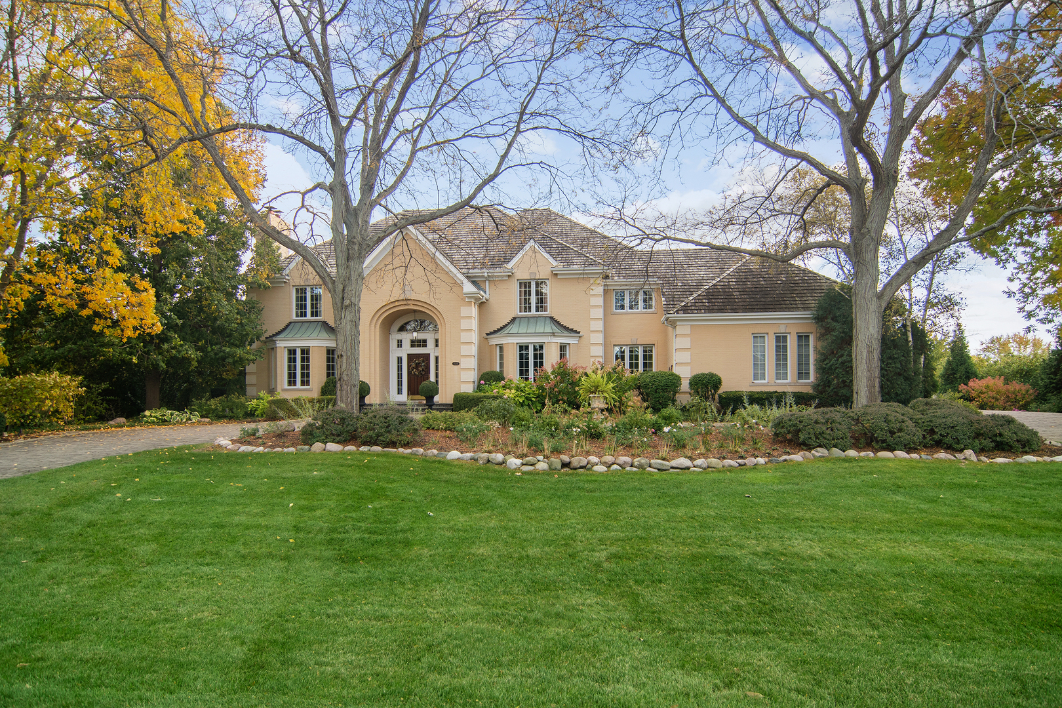
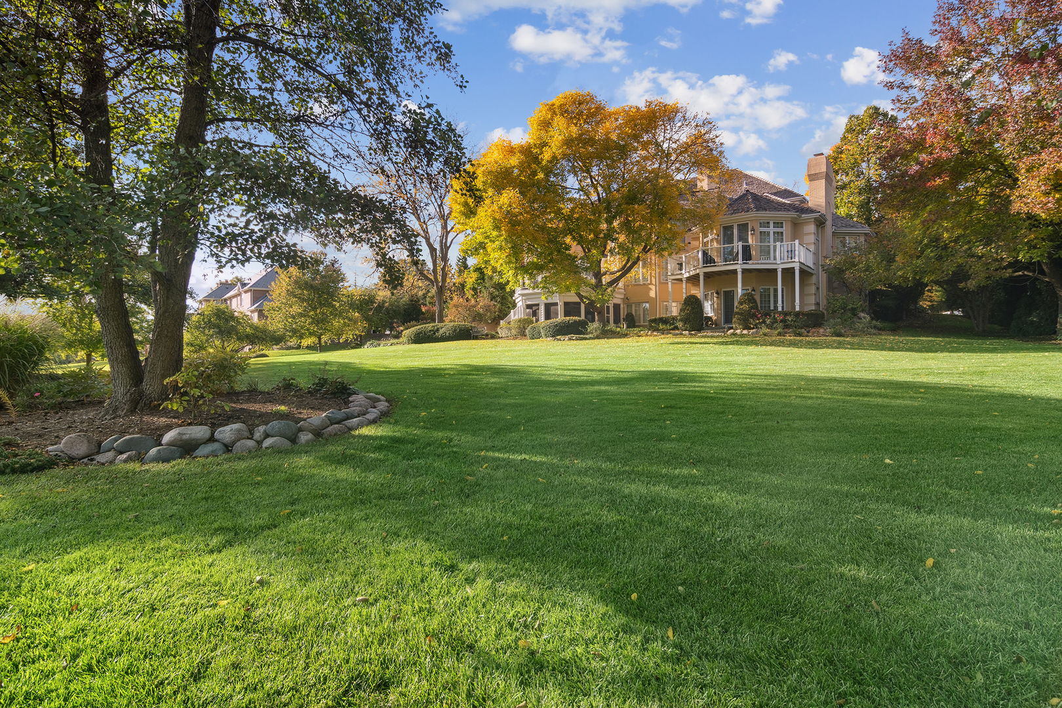
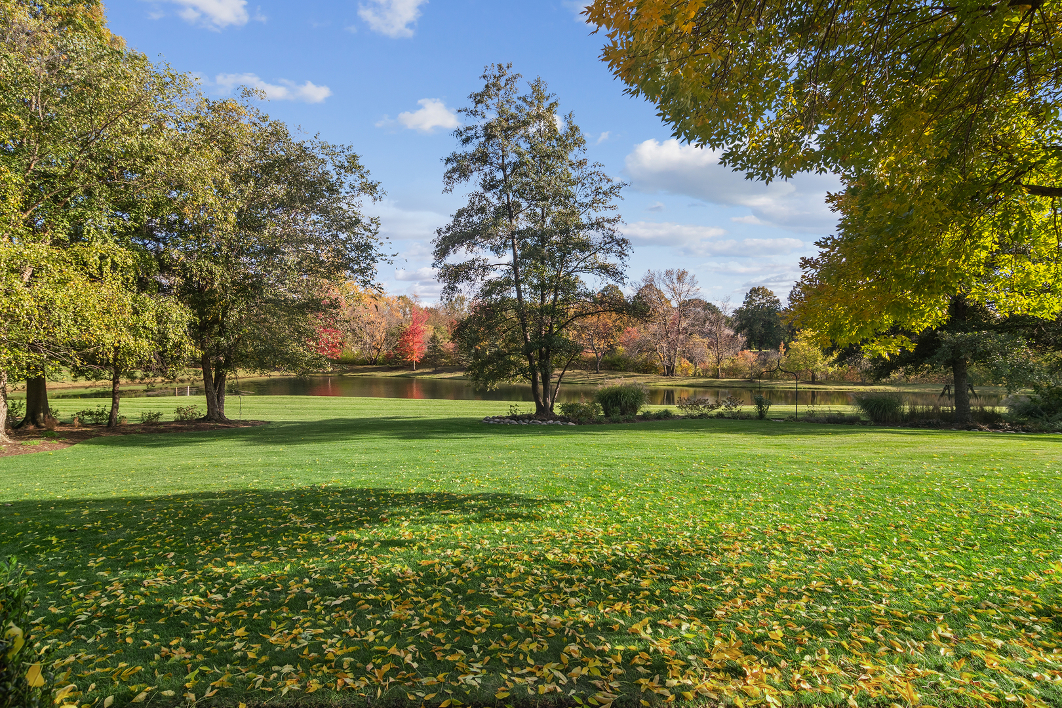
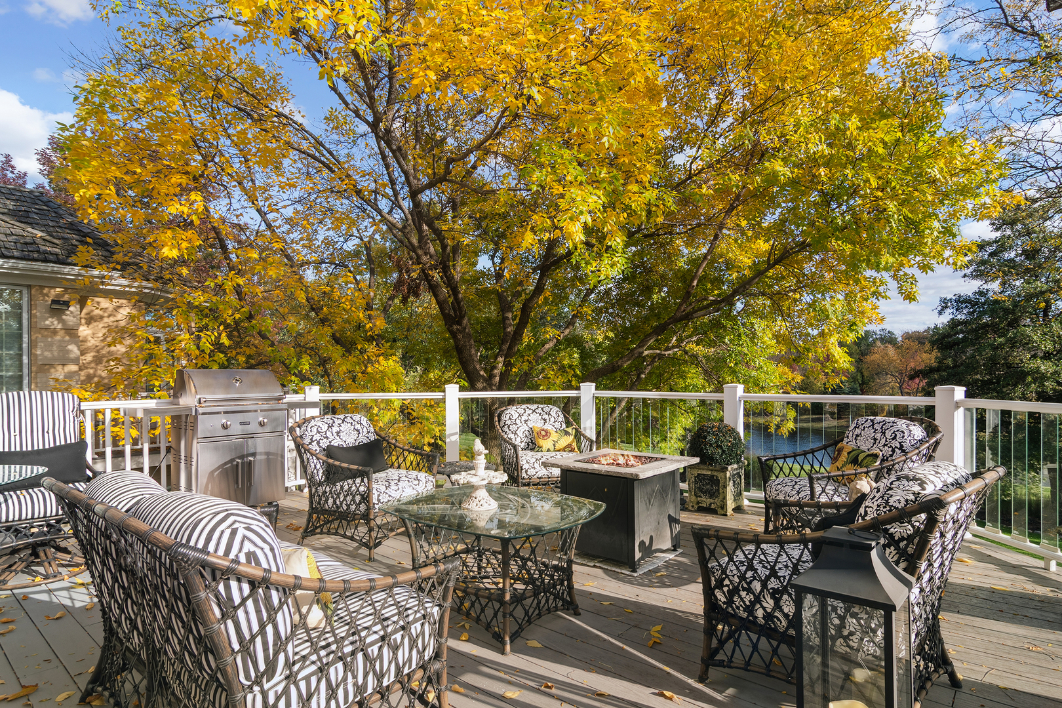
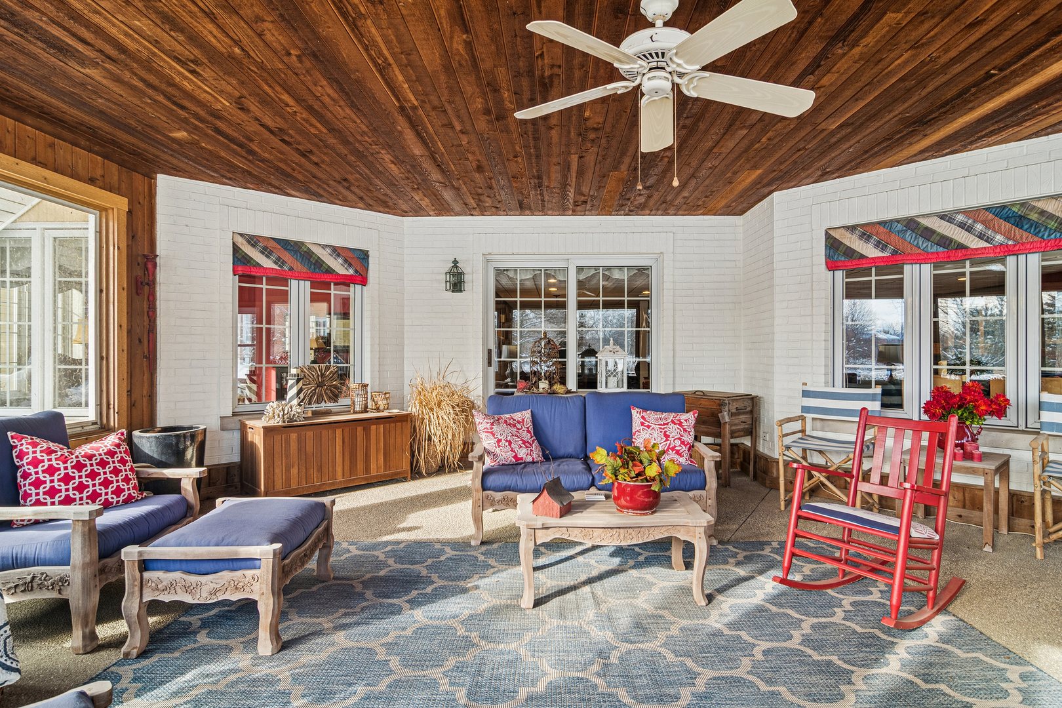
Both exquisite and timeless, this stunning custom one-acre estate commands one of Braymore's most coveted waterfront settings. Thoughtfully designed for both intimate everyday living and grand-scale entertaining, the residence delivers a rare level of architectural presence, scale, and refinement. A circular paver drive introduces the all-brick facade-stately yet warmly inviting-framed by impeccably curated landscaping and tranquil water views. Outdoor living is exceptional and intentionally oriented to the professionally landscaped grounds with pond views, a tiered stone patio, expansive deck, and a serene three-season porch that together create a seamless connection to the surrounding natural beauty. Inside, more than 10,000 square feet of finely appointed living space unfolds across three elevator-served levels, showcasing custom millwork, rich hardwood flooring, and sophisticated finishes throughout. A grand two-story foyer with sweeping staircase sets an elegant tone, opening to beautifully proportioned formal living and dining rooms. The dramatic two-story great room features a floor-to-ceiling stone fireplace, custom wet bar, built-in bookcases, and captivating water views, flowing effortlessly into a culinary-centered kitchen designed for both function and style. Recently updated, the kitchen offers custom cabinetry, granite and walnut countertops, a five-burner Dacor cooktop with custom commercial hood, double ovens, warming drawer, Sub-Zero refrigeration, a baker's center with marble countertops, and a walk-in pantry. A spacious breakfast area opens to the deck, while a sun-filled sitting room provides the perfect space for morning coffee or quiet reflection. There's a spacious laundry room and plenty of storage throughout. The main-level primary suite is a private sanctuary of nearly 1,000 square feet, featuring a tray ceiling, expansive dressing room, five-piece spa bath, coffee and juice bar, and a private deck overlooking the water. Upstairs, a second luxurious primary suite is joined by three additional bedrooms - each with it's own bathroom. The walk-out lower level elevates entertaining and everyday enjoyment to an exceptional standard. Highlights include a richly appointed library with cherry floors, custom built-ins, coffered ceiling, gas fireplace, private entrance, and patio access. A wine cellar and tasting room offers a refined, Napa-inspired experience with capacity for nearly 600 bottles. Additional spaces include a large family room with fireplace, wet bar with Sub-Zero beverage refrigerator and dishwasher, billiard room, gaming area, fitness room, sitting room, craft room, and full bath-each thoughtfully designed and opening to a stunning screened porch overlooking the patios, English knot garden, pond, and private grounds. Car enthusiasts will appreciate the oversized three-car side-load garage with epoxy flooring, custom storage cabinetry, and additional Sub-Zero refrigerator. Enjoy the best of both worlds: the tranquility of a quiet Inverness setting combined with the convenience of Barrington schools and city water and sewer. This remarkable estate is equally suited as a peaceful sanctuary and a sophisticated backdrop for unforgettable gatherings.

$14,603/mo

Est. mortgage payment based on a $2,195,000 home price.

All estimates are provided by Luxury Presence for informational purposes only. Actual amounts may vary.

Additional information

MLS® ID
12631002

Interior Features

Bedrooms
5
Bathrooms
8
Fireplace
Yes
Cooling
Yes
Heating
Yes
Basement
Yes

Exterior Features

Lot Size
1 Acre

Other Property Details

Taxes
$29,141
Tax Frequency
Annually
Association Fee Frequency
Yearly
Garage
Yes
View
Yes
Waterfront
Yes
MLS provider logo

Listed by Heidi Seagren with Compass 847-306-6158

The data relating to real estate for sale on this website comes in part from the Broker ReciprocitySM Program of Midwest Real Estate Data. Real estate listings held by brokerage firms other than Valorie Schmidt are marked with the Broker ReciprocitySM logo or the Broker ReciprocitySM thumbnail logo (a little black house) and detailed information about them includes the name of the listing brokers.

Based on information submitted to the  MLS GRID for MRED 9/19/2026. All data is obtained from various sources and may not have been verified by broker or MLS GRID. Supplied Open House Information is subject to change without notice. All information should be independently reviewed and verified for accuracy. Properties may or may not be listed by the office/agent presenting the information. IDX information is provided exclusively for consumers’ personal non-commercial use, and may not be used for any purpose other than to identify prospective properties consumers may be interested in purchasing. Data is deemed reliable but is not guaranteed by MTP or MRED. The use of the MRED Data may be subject to an end-user license agreement prescribed by the Member Participant’s applicable MLS if any and as amended from time to time. Properties displayed may be listed or sold by various participants in the MLS. Properties displayed may be listed or sold by various participants in the MLS.

©2026 Listings Courtesy of MRED as distributed by MLS GRID. All rights reserved.

Data is refreshed every 3 hours. Listing last updated 5:07 AM UTC on 9/19/2026. 

DMCA Notice


Powered by Luxury Presence

